
5634 Philip Street
1603 - Osgoode · Greely - Metcalfe - Osgoode - Vernon and Area · ON · K0A 2W0
On market 22 days
About this property
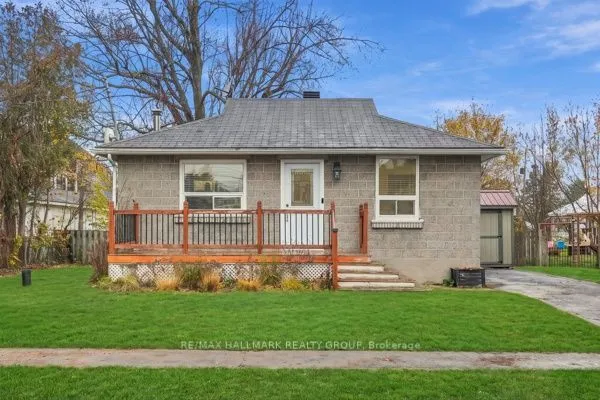
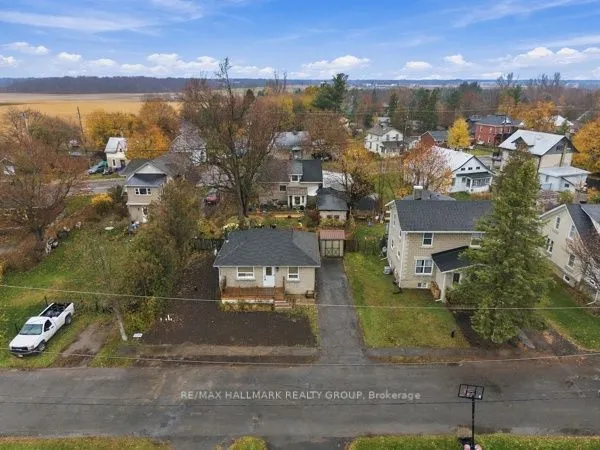
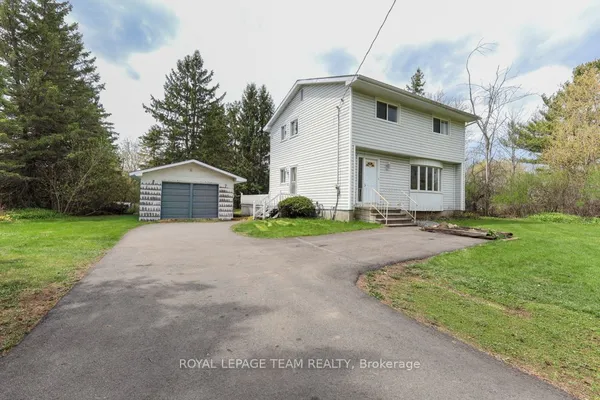
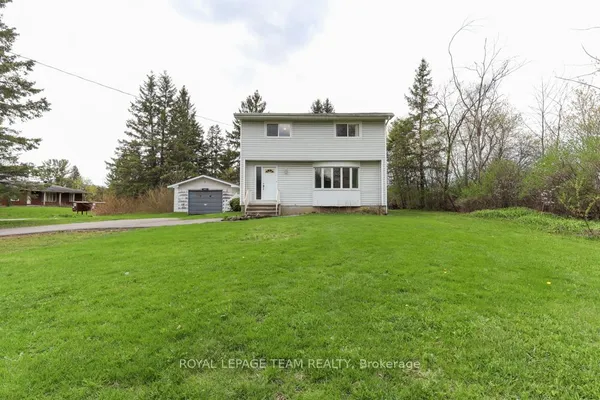
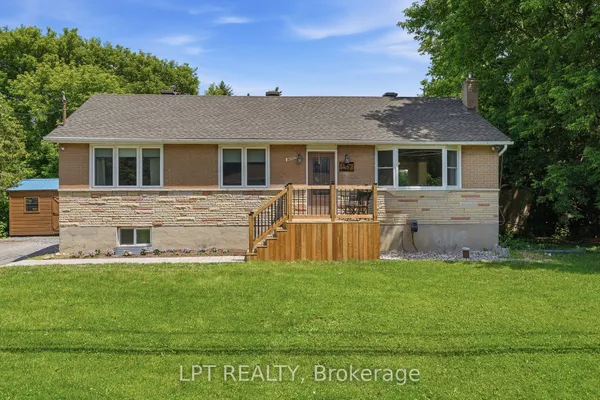
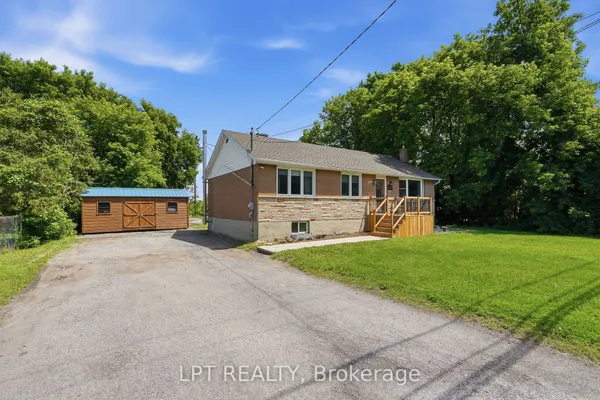
THIS IS A GREAT HOUSE IN A WONDERFUL COMMUNITY, EASY MAIN FLOOR LIVING. 2 BED, 1 BATH, SUNROOM WITH SIDE DECK WALK-OUT, OPEN CONCEPT KITCHEN / LIVING ROOM, MAIN FLOOR LAUNDRY. FRONT PORCH AT THE MAIN ENTRANCE. LOT FENCED WITH TREES FOR PRIVACY. DETACHED GARAGE ON A LARGE COUNTRY LOT (.33 ACRES). THE HOUSE SITS DIRECTLY ACROSS FROM A PARK. WALK TO THE GROCERY STORE, LIBRARY, SCHOOL AND OTHER AMENITIES. QUIET AREA WITH GOOD NEIGHBORS WHERE CHILDREN RIDE THEIR BIKES AND FRIENDLY NEIGHBOR'S TAKE EVENING STROLLS. 9 MINUTES TO THE 416 ON-RAMP AND 25 MINUTES TO THE OTTAWA AIRPORT. BOOK YOUR PRIVATE SHOWING!
View virtual tour →Key facts
See this home in person
Free, no commitment. The agent confirms the time with you.
Open houses
No upcoming open houses.
Property details
Rooms & baths
- Kitchens
- 1
- Rooms above / below grade
- 7
- Bedrooms above / below
- 2
- Washrooms
- 1 × 4-pc · Main
- Laundry
- Main Level
Basement
- Basement
- Crawl Space
Heating & cooling
- Heat
- Forced Air · Gas
- A/C
- Other
Interior features
- Carpet Free
- Primary Bedroom - Main Floor
- Water Heater
Outdoor
- Direction faces
- South
Construction
- Construction
- Vinyl Siding
- Roof
- Shingles
- Foundation
- Block
Parking & garage
- Garage
- Detached · 2
- Covered spaces
- 2
- Total
- 6
- Features
- Private Double
Exterior features
- Deck
- Landscaped
- Lighting
- Porch
- Year Round Living
Utilities
- Sewer
- Septic
- Water
- Drilled Well
- Electricity
- Yes
- Gas
- Yes
Lot
- Width / Depth
- 100 ft · 150 ft
- Size
- 0.33 sqft
Property & nearby
- Level
- Place Of Worship
- School
- Wooded/Treed
- Clear View
- Park
Taxes & fees
- Taxes
- $2,839/2025
Included & excluded
- Inclusions
- FRIDGE, STOVE, WASHER, DRYER, HOT WATER TANK, ALL ELF, TV WALL BRACKET, FLOOR AIR CONDITIONER UNIT, ANY EXISTING WINDOW COVERINGS
Overview
- Property type
- Detached
- Style
- Bungalow
- Possession
- Flexible · 2026-11-16
- Cross street
- OSGOODE AND ELIZABETH
Rooms
8 rooms on 1 level
| Type | Dimensions | Features |
|---|---|---|
| Main | ||
| Living Room | 14'11" × 11'7" | Overlooks FrontyardLaminate |
| Kitchen | 14'3" × 11'7" | Overlooks BackyardLaminate |
| Primary Bedroom | 12'8" × 11'7" | Overlooks BackyardLaminate |
| Bedroom 2 | 8'9" × 11'7" | Overlooks FrontyardLaminate |
| Bathroom | 9'10" × 6'7" | 4 Pc BathLaminate |
| Sunroom | 13'4" × 9'4" | ClosetWalk-Out |
| Utility Room | 11'6" × 8'1" | Combined w/Laundry |
| Foyer | 11'8" × 3'7" | |
Mortgage calculator
Location
Cross street: OSGOODE AND ELIZABETH
Market Overview
Greely - Metcalfe - Osgoode - Vernon and Area
Listing data provided by the Toronto Regional Real Estate Board (TRREB).
Similar properties
The listing data is provided under copyright by the Toronto Regional Real Estate Board (TRREB). The listing data is deemed reliable but is not guaranteed accurate by TRREB. The trademarks MLS®, Multiple Listing Service® and the associated logos are owned by The Canadian Real Estate Association (CREA) and identify the quality of services provided by real estate professionals who are members of CREA.
Last updated: November 4, 2026.