
1467 Meadow Road N
1601 - Greely · Greely - Metcalfe - Osgoode - Vernon and Area · ON · K4P 1B1
On market 22 days
About this property
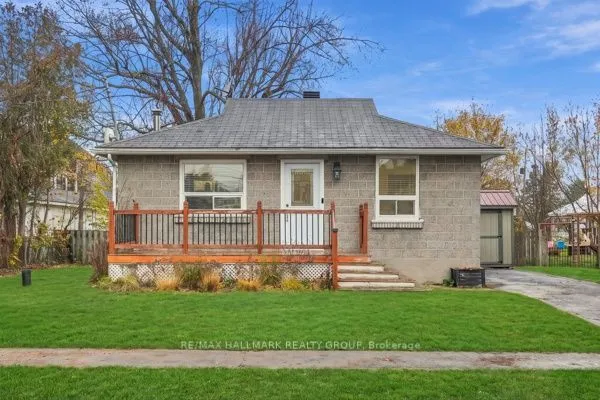
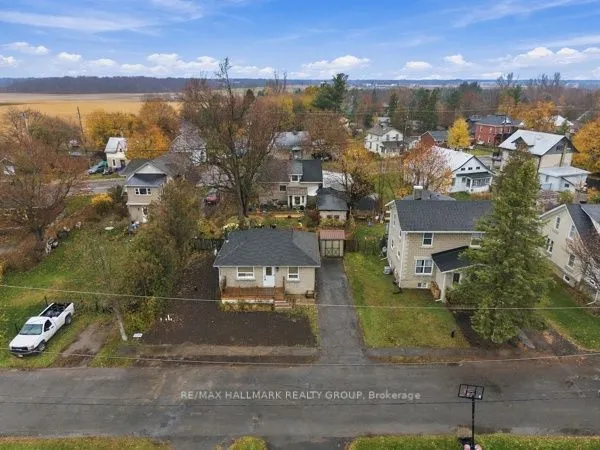
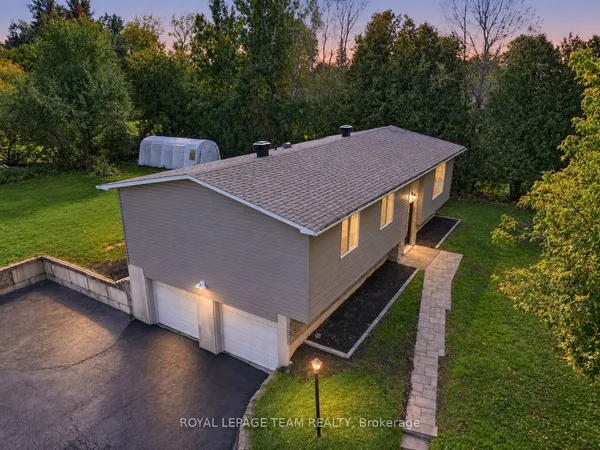
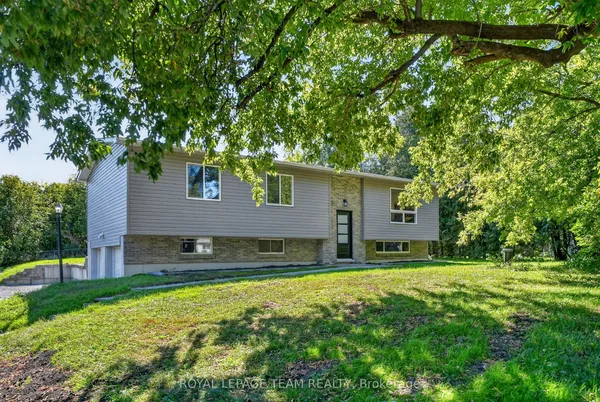
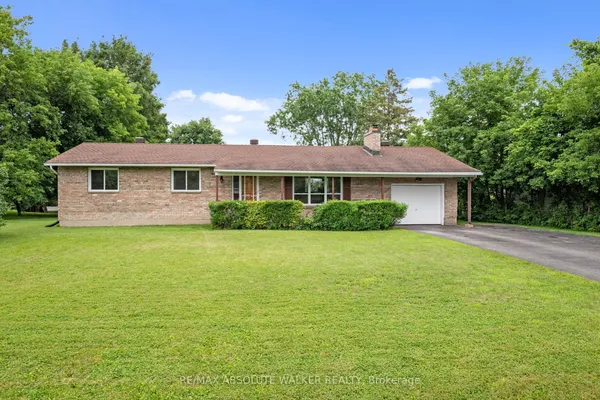
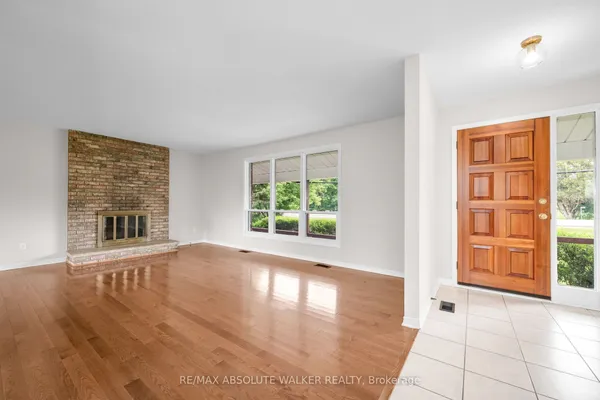
Welcome to 1467 Meadow Drive in the desirable community of Greely! This well-maintained 3-bedroom, 2-bathroom home offers the perfect blend of comfort, privacy, and modern updates. Situated on a large private lot, this property provides plenty of outdoor space to relax, entertain, and enjoy country living while remaining close to city amenities.Inside, you'll find a bright and inviting layout featuring numerous recent upgrades, including a stunning new kitchen completed in 2026. Additional improvements include a new front walkway and deck (2025) and a new roof (2025), offering peace of mind for years to come. The partly finished lower level features a cozy wood stove, creating the perfect space for family gatherings, a recreation room, or a home office.Whether you're looking for more space, privacy, or a move-in-ready home with major updates already completed, 1467 Meadow Drive is a fantastic opportunity you won't want to miss. All inspections on file
Key facts
See this home in person
Free, no commitment. The agent confirms the time with you.
Open houses
No upcoming open houses.
Property details
Rooms & baths
- Bedrooms above / below
- 3
Basement
- Basement
- Full, Partially Finished
Parking & garage
- Total
- 6
Lot
- Width / Depth
- 100 ft
Taxes & fees
- Taxes
- $3,515/yr
Overview
- Property type
- Detached
- Style
- Bungalow
Rooms
9 rooms on 2 level s
| Type | Dimensions | Features |
|---|---|---|
| Main | ||
| Bedroom | 11'7" × 11' | |
| Bedroom | 8'9" × 9'8" | |
| Bedroom | 11'10" × 11'5" | |
| Bathroom | 8'9" × 7'10" | |
| Kitchen | 11'11" × 12'7" | |
| Dining Room | 8' × 9'5" | |
| Living Room | 11'7" × 15'6" | |
| Basement | ||
| Recreation | 22'8" × 22'6" | |
| Bathroom | 4'11" × 8' | |
Mortgage calculator
Location
Market Overview
Greely - Metcalfe - Osgoode - Vernon and Area
Listing data provided by the Toronto Regional Real Estate Board (TRREB).
Similar properties
The listing data is provided under copyright by the Toronto Regional Real Estate Board (TRREB). The listing data is deemed reliable but is not guaranteed accurate by TRREB. The trademarks MLS®, Multiple Listing Service® and the associated logos are owned by The Canadian Real Estate Association (CREA) and identify the quality of services provided by real estate professionals who are members of CREA.
Last updated: November 4, 2026.