
810 4th Line
Douro-Dummer · Douro-Dummer · ON · K0L 3E0
On market 34 days
About this property
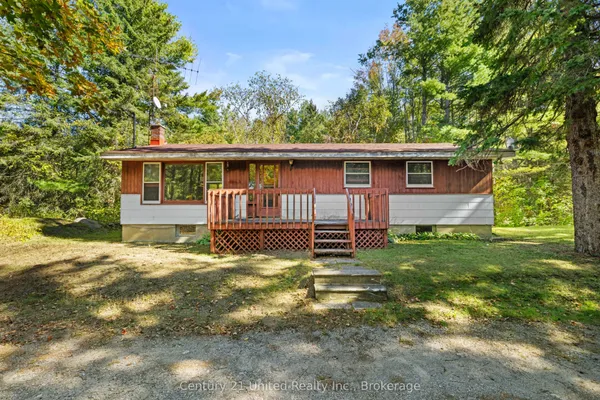
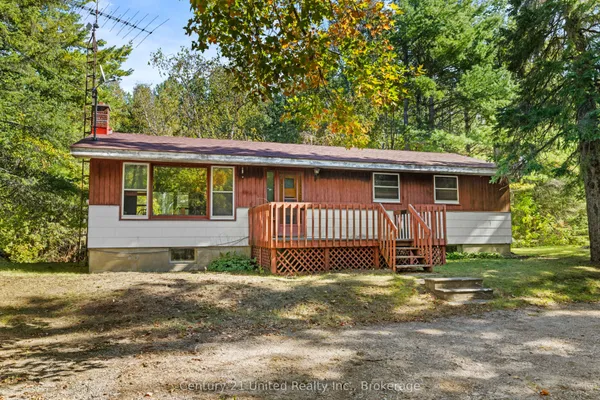
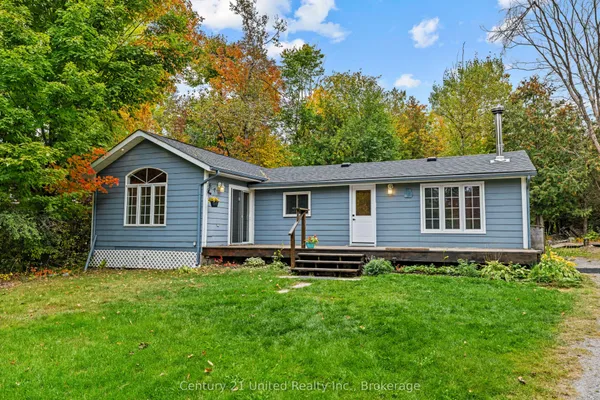
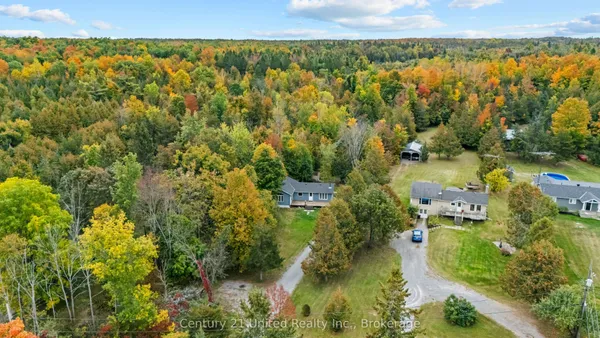
Escape to your own private 26-acre off-grid sanctuary where total serenity meets practical comfort. Perched atop a hillside overlooking a tranquil private pond, this 1-storey cabin offers the ultimate retreat for outdoor enthusiasts, hunters, or anyone looking to unwind and reconnect with nature. Inside, the open-concept living and dining area provides plenty of room for family and friends, anchored by a cozy wood stove that easily warms the cabin during crisp autumn weekends and winter getaways. The main level kitchen comes well-equipped with a fridge, stove, generous counter space, and smart storage, alongside a convenient 2-piece washroom with a compost toilet. Dual sliding glass doors lead out from the living room to an enclosed porch with an included BBQ, offering an ideal setting to dine while overlooking the water. Upstairs, two double beds with dual-end windows fill the space with natural light and fresh forest breeze. The property blends authentic off-grid living with modern convenience, using a solar panel and generator system to reliably power your lights, fridge, TV, and Wi-Fi. Outside, enjoy an outdoor shower, traditional privy, a lakeside fire pit for evening gatherings, and private walking trails winding through untouched wilderness rich with local wildlife. Situated just minutes from Warsaw and a fast 20-minute drive to Highway 115, this pristine piece of paradise delivers complete privacy with effortless access. Contact us today to arrange your private viewing!
Key facts
See this home in person
Free, no commitment. The agent confirms the time with you.
Open houses
No upcoming open houses.
Property details
Rooms & baths
- Bedrooms above / below
- 1
Parking & garage
- Total
- 6
Lot
- Width / Depth
- 1099.2 ft
Taxes & fees
- Taxes
- $890/yr
Overview
- Property type
- Rural Residential
- Style
- 1 1/2 Storey
Rooms
5 rooms on 2 level s
| Type | Dimensions | Features |
|---|---|---|
| Main | ||
| Kitchen | 10'2" × 12' | |
| Dining Room | 11'2" × 9' | |
| Living Room | 11'9" × 9' | W/O To Porch |
| Bathroom | 2' × 4' | 2 Pc Bath |
| Second | ||
| Primary Bedroom | 22' × 7'8" | |
Mortgage calculator
Location
Market Overview
Douro-Dummer
Listing data provided by the Toronto Regional Real Estate Board (TRREB).
Similar properties
The listing data is provided under copyright by the Toronto Regional Real Estate Board (TRREB). The listing data is deemed reliable but is not guaranteed accurate by TRREB. The trademarks MLS®, Multiple Listing Service® and the associated logos are owned by The Canadian Real Estate Association (CREA) and identify the quality of services provided by real estate professionals who are members of CREA.
Last updated: November 4, 2026.