
1952 County Rd 6 Road
Douro-Dummer · Douro-Dummer · ON · K0L 2H0
On market 65 days
About this property
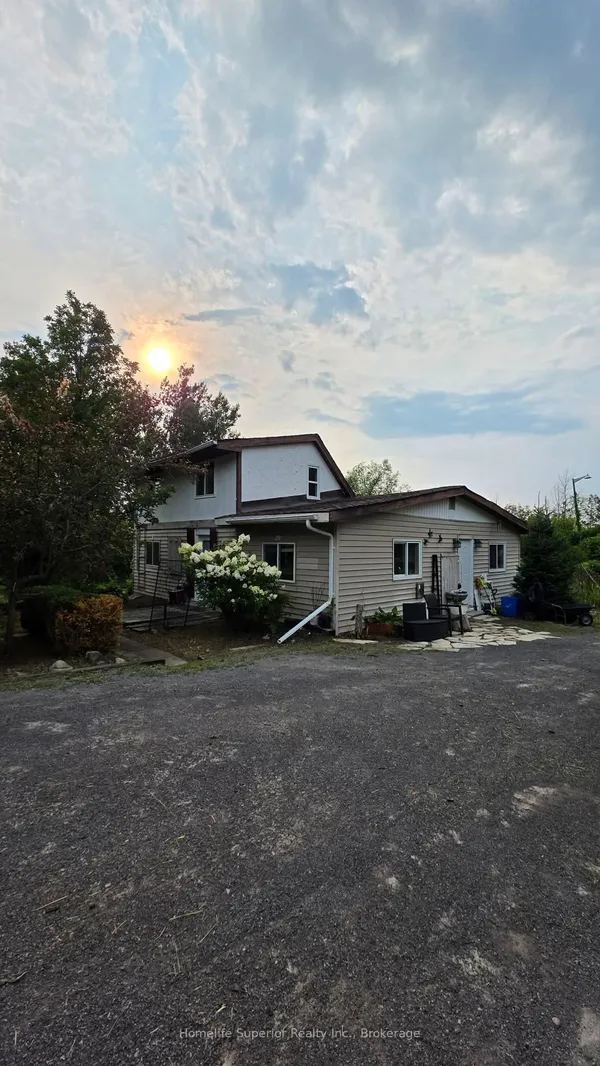
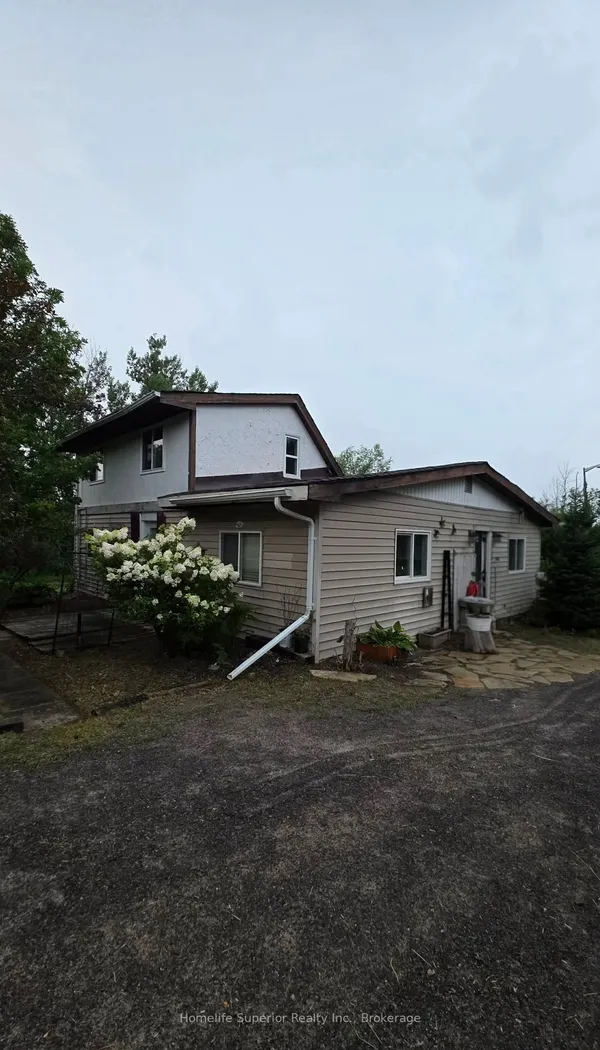
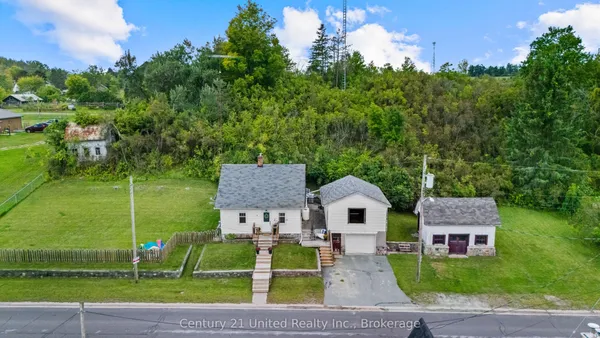
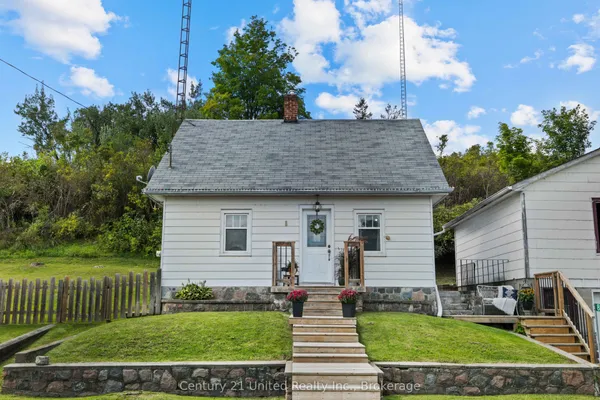
Welcome to 1952 County Road 6, a charming 1931 home full of character and potential, set on a spacious 0.34-acre corner lot in Douro. Offering approximately 1,999 sq. ft. above grade, this 3-bedroom, 1.5-bath home is a great opportunity for first-time buyers looking to put their own personal touch on a property with plenty of space and charm. Original pine floors add warmth and character throughout, while the new furnace (2025) offers peace of mind. The main-floor 2-piece bathroom could potentially be converted back to include a shower, adding even more functionality. With vinyl siding, a generous lot, and a layout ready for your ideas, this home simply needs a little love to bring out its full potential. A great starter home in a lovely rural setting-come see what you can make of it! Only 30 minutes to Peterborough or 15 to Lakefield.
Key facts
See this home in person
Free, no commitment. The agent confirms the time with you.
Open houses
No upcoming open houses.
Property details
Rooms & baths
- Bedrooms above / below
- 3
Basement
- Basement
- Unfinished, Half
Parking & garage
- Total
- 3
Lot
- Width / Depth
- 184 ft
Taxes & fees
- Taxes
- $1,972/yr
Overview
- Property type
- Detached
- Style
- 1 1/2 Storey
- Age
- 51-99
Rooms
10 rooms on 2 level s
| Type | Dimensions | Features |
|---|---|---|
| Main | ||
| Kitchen | 11'4" × 14'1" | |
| Pantry | 9'4" × 5'11" | |
| Living Room | 19'10" × 10'6" | |
| Family Room | 12' × 11'11" | |
| Primary Bedroom | 12'8" × 10'7" | |
| Laundry | 11'7" × 11'1" | |
| Bathroom | 4'7" × 9'8" | 2 Pc Bath |
| Second | ||
| Bedroom 3 | 10'4" × 10'7" | |
| Bedroom 2 | 10'2" × 11'1" | |
| Bathroom | 4'9" × 6'3" | 3 Pc Bath |
Mortgage calculator
Location
Market Overview
Douro-Dummer
Listing data provided by the Toronto Regional Real Estate Board (TRREB).
Similar properties
The listing data is provided under copyright by the Toronto Regional Real Estate Board (TRREB). The listing data is deemed reliable but is not guaranteed accurate by TRREB. The trademarks MLS®, Multiple Listing Service® and the associated logos are owned by The Canadian Real Estate Association (CREA) and identify the quality of services provided by real estate professionals who are members of CREA.
Last updated: November 4, 2026.