
825 Cahill Drive W, Unit 186
4805 - Hunt Club · Hunt Club - Windsor Park Village and Area · ON · K1V 9N8
On market 34 days
About this property
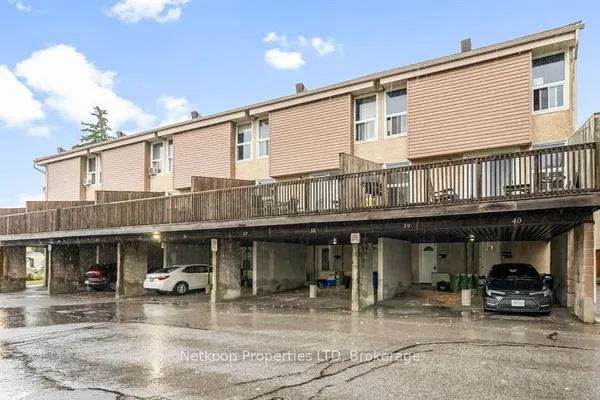
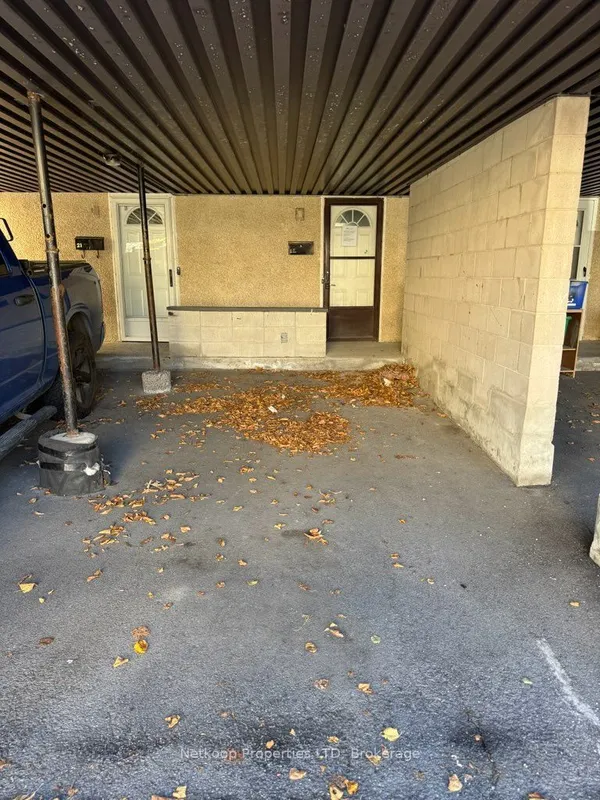
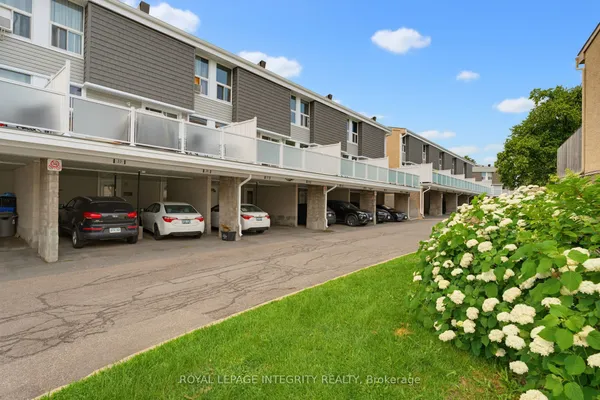
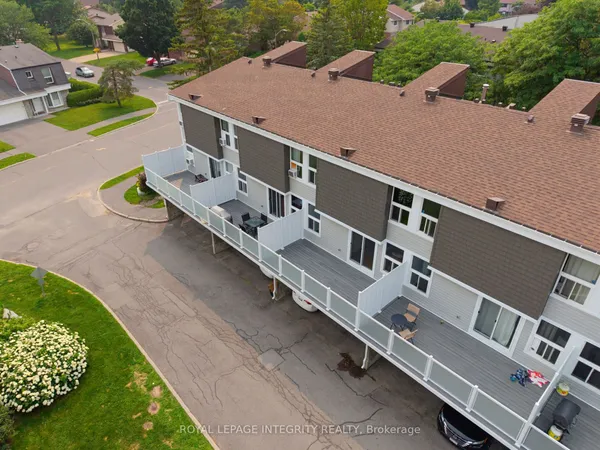
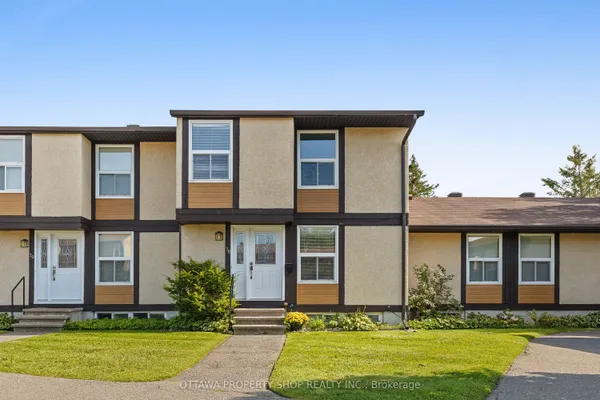
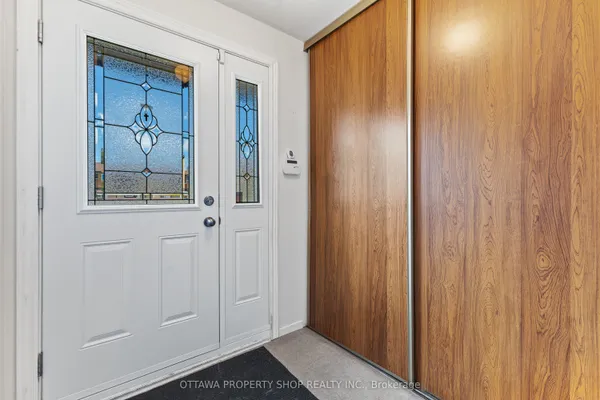
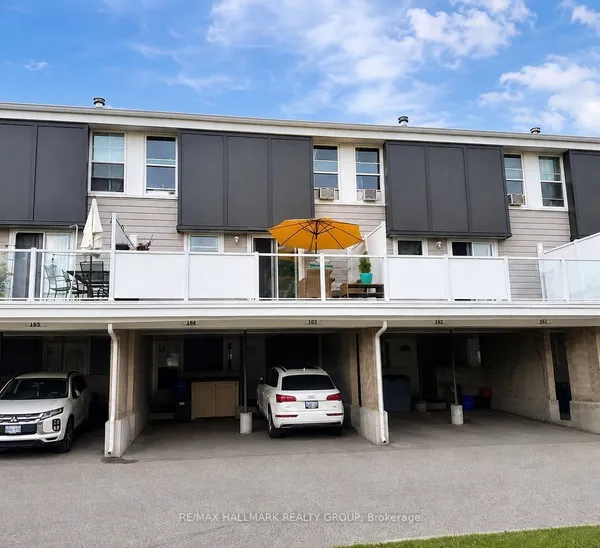
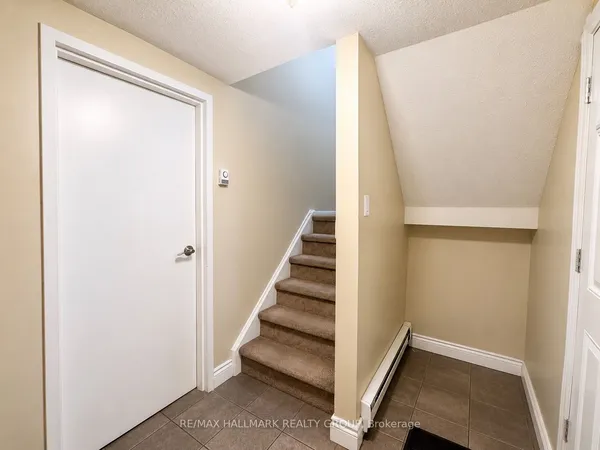
MOVE-IN READY!! This lovely 3-bedroom, 2-bathroom condo townhome is freshly painted, clean and beautifully maintained. Featuring a modern kitchen, updated bathrooms, cozy gas fireplace, huge balcony and oversized carport, this home is truly a gem! Ideally located within walking distance to transit, parks, schools and shopping, with easy access to the airport and more. Plenty of visitor parking, all appliances included, flexible closing and easy to show. Pride of ownership is evident throughout. A wonderful opportunity and a great place to call home!
Key facts
See this home in person
Free, no commitment. The agent confirms the time with you.
Open houses
No upcoming open houses.
Property details
Rooms & baths
- Kitchens
- 1
- Rooms above / below grade
- 5
- Bedrooms above / below
- 3
- Washrooms
- 1 × 4-pc · Main
- 1 × 2-pc · Lower
- Laundry
- Laundry Room
Fireplace
- Fireplace
- Yes
Heating & cooling
- Heat
- Baseboard · Gas
Construction
- Construction
- Aluminum Siding
Parking & garage
- Garage
- Carport · 1
- Covered spaces
- 1
- Total
- 1
- Spot 1
- Owned
Building
- Storeys
- 2
- Building storeys
- 2
Condo
- Maintenance fee
- $739/mo incl. Building Insurance Included, Common Elements Included
- Fee includes
- Building Insurance Included, Common Elements Included
- Exposure
- West
- Balcony
- Open
- Pets
- Yes-with Restrictions
- Condo corp
- 143
- Association
- CCP
- Management
- ICondo
- Laundry
- Laundry Room
Taxes & fees
- Taxes
- $2,370/2026
Included & excluded
- Inclusions
- Fridge, stove, washer, dryer, freezer
Overview
- Property type
- Condo Townhouse
- Style
- 2-Storey
- Possession
- Immediate
- Cross street
- Uplands
Mortgage calculator
Location
Cross street: Uplands
Market Overview
Hunt Club - Windsor Park Village and Area
Listing data provided by the Toronto Regional Real Estate Board (TRREB).
Similar properties
The listing data is provided under copyright by the Toronto Regional Real Estate Board (TRREB). The listing data is deemed reliable but is not guaranteed accurate by TRREB. The trademarks MLS®, Multiple Listing Service® and the associated logos are owned by The Canadian Real Estate Association (CREA) and identify the quality of services provided by real estate professionals who are members of CREA.
Last updated: November 4, 2026.