
3344 Uplands Drive, Unit 78
4804 - Hunt Club · Hunt Club - Windsor Park Village and Area · ON · K1V 9R9
On market 44 days
About this property
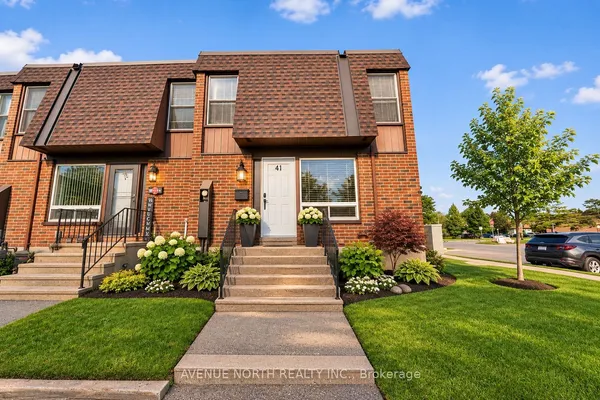
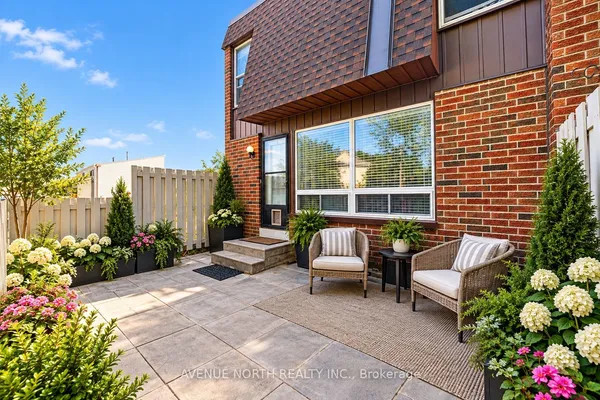
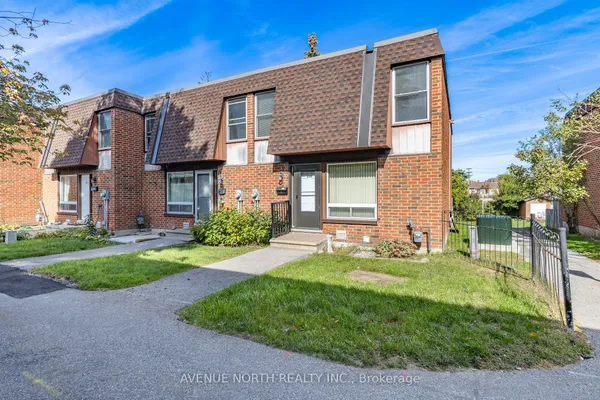
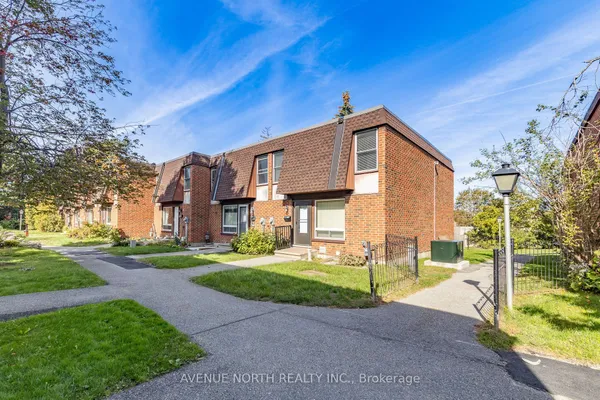
Spacious 3-bedroom, 3-bath condo townhome offering more room than many comparable properties in the community. Enjoy no rear neighbours and a private backyard surrounded by mature greenery. Generous living and dining areas, bright eat-in kitchen, finished lower level and furnace & heat pump/central air (2024). Conveniently located near schools, parks, shopping and transit. Excellent space, privacy and value. Some photos have been virtually staged.
Key facts
See this home in person
Free, no commitment. The agent confirms the time with you.
Open houses
No upcoming open houses.
Property details
Rooms & baths
- Kitchens
- 1
- Rooms above / below grade
- 8 · 1
- Bedrooms above / below
- 3
- Washrooms
- 1 × 2-pc · Ground
- 1 × 3-pc · Second
- 1 × 2-pc · Basement
- Laundry
- In Basement, In-Suite Laundry · Lower Level
Basement
- Basement
- Finished
Fireplace
- Fireplace
- Yes (Wood)
Heating & cooling
- Heat
- Forced Air · Electric
- A/C
- Central Air
Interior features
- Water Heater Owned
Construction
- Construction
- Stucco (Plaster), Vinyl Siding
- Roof
- Asphalt Shingle
Parking & garage
- Total
- 1
- Features
- Surface
- Spot 1
- Exclusive
Building
- Storeys
- 1
- Building storeys
- 1
Condo
- Maintenance fee
- $592/mo incl. Building Insurance Included, Common Elements Included +1
- Fee includes
- Building Insurance Included, Common Elements Included, Water Included
- Exposure
- North
- Balcony
- Terrace
- Pets
- Yes-with Restrictions
- Condo corp
- 148
- Association
- CCP
- Management
- iCondo Property Management
- Laundry
- In Basement, In-Suite Laundry · Lower Level
Taxes & fees
- Taxes
- $2,747/2026
Included & excluded
- Inclusions
- Fridge, stove, dishwasher, washer and dryer
Overview
- Property type
- Condo Townhouse
- Style
- 2-Storey
- Possession
- TBD · Flexible
- Cross street
- Paul Anka Dr and Uplands Dr
Rooms
9 rooms on 3 level s
| Type | Dimensions | Features |
|---|---|---|
| Main | ||
| Living Room | 16'5" × 10'9" | |
| Dining Room | 11' × 6'7" | |
| Kitchen | 11'10" × 7'9" | |
| Bathroom | 4'11" × 4'1" | |
| Second | ||
| Primary Bedroom | 16'2" × 13'3" | |
| Bedroom | 11'4" × 7'11" | |
| Bedroom | 10'7" × 7'10" | |
| Bathroom | 7'11" × 4'11" | |
| Basement | ||
| Family Room | 16'2" × 14'1" | |
Mortgage calculator
Location
Cross street: Paul Anka Dr and Uplands Dr
Market Overview
Hunt Club - Windsor Park Village and Area
Listing data provided by the Toronto Regional Real Estate Board (TRREB).
Similar properties
The listing data is provided under copyright by the Toronto Regional Real Estate Board (TRREB). The listing data is deemed reliable but is not guaranteed accurate by TRREB. The trademarks MLS®, Multiple Listing Service® and the associated logos are owned by The Canadian Real Estate Association (CREA) and identify the quality of services provided by real estate professionals who are members of CREA.
Last updated: November 4, 2026.