
3520 Downpatrick Road, Unit 69
4807 - Windsor Park Village · Hunt Club - Windsor Park Village and Area · ON · K1V 8T4
Listed just now
About this property
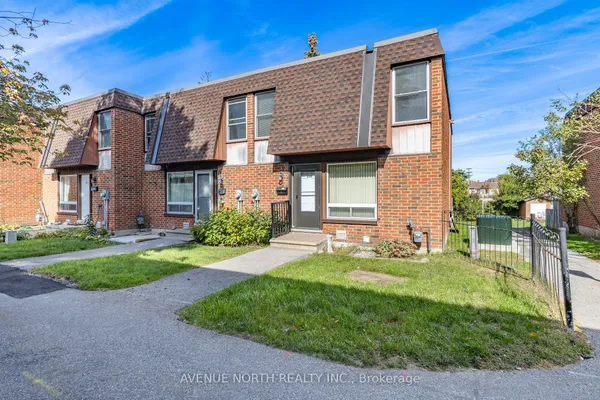
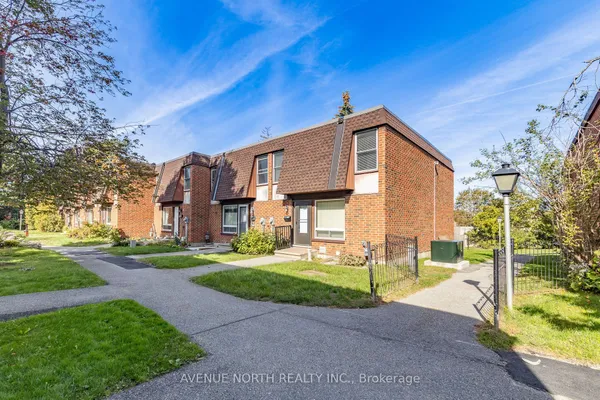
Fully renovated in 2026 with $40,000 in upgrades! This exceptional, move-in ready corner-unit condo townhome is located in the desirable Hunt Club community. Bright and spacious, this home features a private parking spot right out front and enjoys plenty of natural sunlight throughout the day. Perfect for families and investors alike, the main floor features a fully renovated kitchen (2026) with quartz countertops and oak cabinetry, new stove (2026) and refrigerator (2025), renovated powder room (2026), dining area and spacious living room, complemented by brand-new red oak hardwood flooring (2026). Upstairs, you'll find three generously sized bedrooms, new flooring, and a shared 4-piece bathroom with an updated vanity (2026). The basement offers an additional versatile room with brand-new carpeting (2026), a full 3-piece bath, ample storage space, and a dedicated laundry area. Further updates include new pot lights throughout (2026), fresh paint throughout (2026), furnace (2023), air conditioning (2023) and hot water tank (2023). Conveniently located close to shopping, restaurants, parks, schools, public transit and numerous amenities. Simply move in and enjoy - the home is vacant and available as soon as you would like!
Key facts
See this home in person
Free, no commitment. The agent confirms the time with you.
Open houses
Property details
Rooms & baths
- Kitchens
- 1
- Rooms above / below grade
- 8
- Bedrooms above / below
- 3 · 1
- Washrooms
- 1 × 4-pc · Second
- 1 × 3-pc · Basement
- 1 × 2-pc · Main
- Laundry
- In Basement
Basement
- Basement
- Partially Finished
Heating & cooling
- Heat
- Forced Air · Gas
- A/C
- Central Air
Interior features
- Other
Construction
- Construction
- Brick
Parking & garage
- Total
- 1
- Spot 1
- Exclusive
Building
- Storeys
- 1
- Building storeys
- 1
Condo
- Maintenance fee
- $613/mo incl. Water Included, Parking Included +1
- Fee includes
- Water Included, Parking Included, Common Elements Included
- Exposure
- East West
- Pets
- Yes-with Restrictions
- Condo corp
- 42
- Association
- 0
- Management
- CMG
- Laundry
- In Basement
Taxes & fees
- Taxes
- $2,353/2026
Included & excluded
- Inclusions
- Fridge, Stove, Microwave, Dishwasher, Washer, Dryer, Window Coverings, Cabinets in Kitchen
Overview
- Property type
- Condo Townhouse
- Style
- 2-Storey
- Possession
- Immediate · 2026-11-03
- Cross street
- Hunt Club & Downpatrick
Rooms
6 rooms on 2 level s
| Type | Dimensions | Features |
|---|---|---|
| Main | ||
| Dining Room | 10'5" × 9'6" | |
| Kitchen | 13'9" × 9'11" | |
| Living Room | 18'11" × 11'6" | |
| Second | ||
| Primary Bedroom | 19' × 12'8" | |
| Bedroom | 12'11" × 9'5" | |
| Bedroom | 9'4" × 9'2" | |
Mortgage calculator
Location
Cross street: Hunt Club & Downpatrick
Market Overview
Hunt Club - Windsor Park Village and Area
Listing data provided by the Toronto Regional Real Estate Board (TRREB).
Similar properties
The listing data is provided under copyright by the Toronto Regional Real Estate Board (TRREB). The listing data is deemed reliable but is not guaranteed accurate by TRREB. The trademarks MLS®, Multiple Listing Service® and the associated logos are owned by The Canadian Real Estate Association (CREA) and identify the quality of services provided by real estate professionals who are members of CREA.
Last updated: November 4, 2026.