
2 Mowat Avenue
18 - Central City West · Kingston · ON · K7M 1K1
On market 9 days
About this property
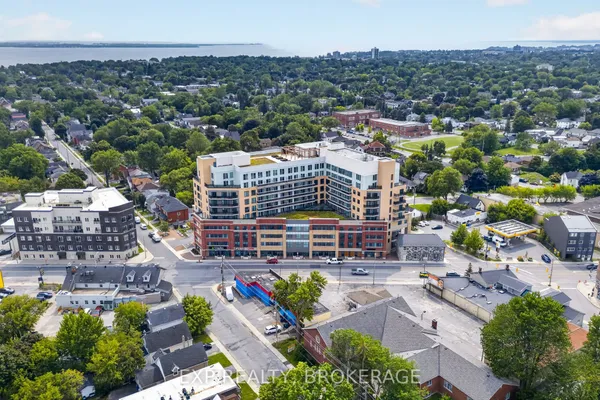
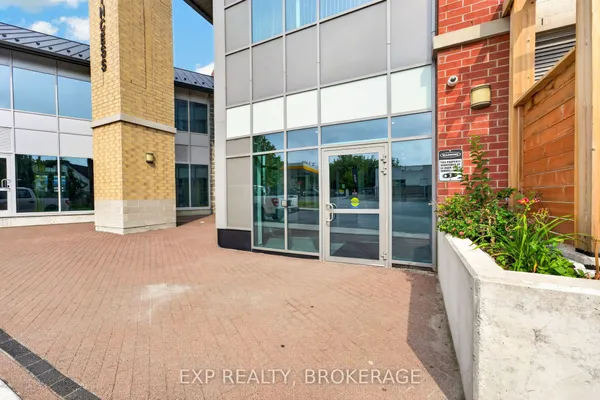
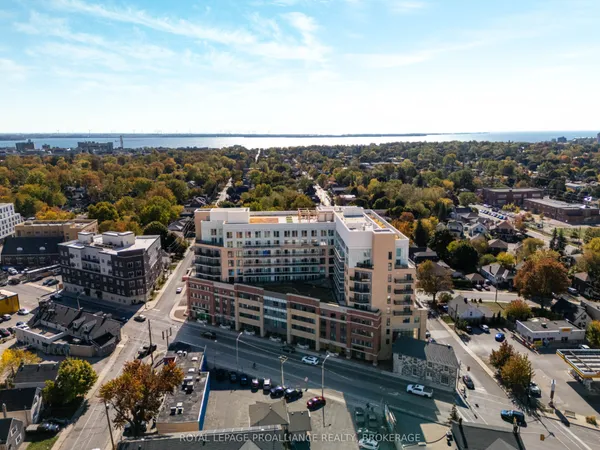
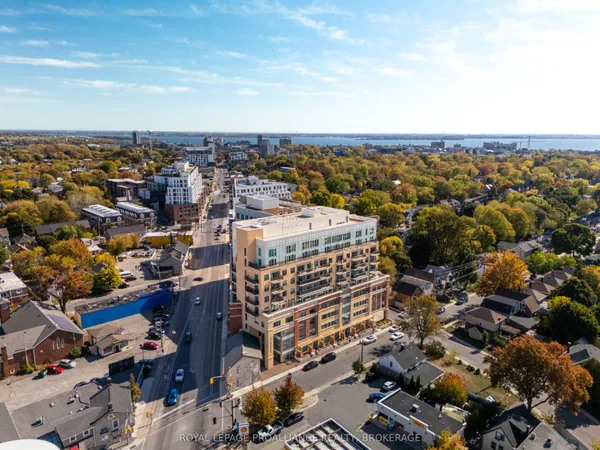
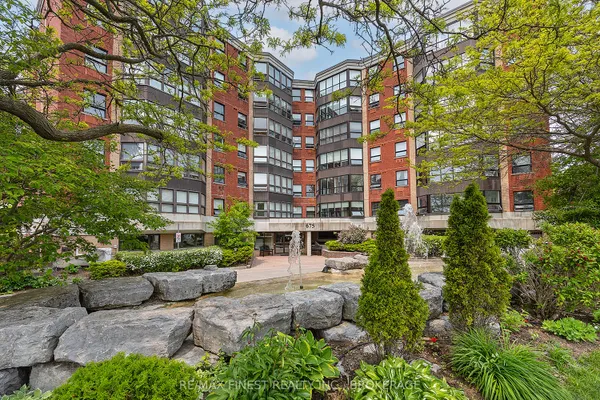
Centrally located in Kingston's charming Portsmouth Village, offering quick access to the Lake Ontario waterfront. Steps to trails for biking, walking, watersports, and parks. Enjoy more time for your activities and less time getting to them. The condo offers a well-maintained 2-bedroom, 1.5-bathroom suite. The primary bedroom is equipped with a walk-in closet and a private two-piece ensuite. Enjoy your morning coffee on your sizable, enclosed balcony. The building's extensive amenity package is a key value driver: heated outdoor saltwater pool, underground heated parking with car wash station, two guest suites, dual elevators, party room, exercise room with sauna, library, and on-site laundry. Condominium fees covering heat, hydro, and water represent a significant operational advantage for income stability and expense predictability. The location supports strong rental demand - within walking distance of Lake Ontario Park, Providence Care Hospital, Marina, Queen's University, St Lawrence College, and Kingston's downtown core is just minutes away by car or bus. Vacant possession available as of November 1, 2026.
Key facts
Property details
Rooms & baths
Parking
Condo details
Financial
Mortgage calculator
Location
Market Overview
Kingston
Listing data provided by the Toronto Regional Real Estate Board (TRREB).
Similar properties
The listing data is provided under copyright by the Toronto Regional Real Estate Board (TRREB). The listing data is deemed reliable but is not guaranteed accurate by TRREB. The trademarks MLS®, Multiple Listing Service® and the associated logos are owned by The Canadian Real Estate Association (CREA) and identify the quality of services provided by real estate professionals who are members of CREA.
Last updated: September 20, 2026.