
652 Princess Street
14 - Central City East · Kingston · ON · K7L 3Z9
Listed yesterday
About this property
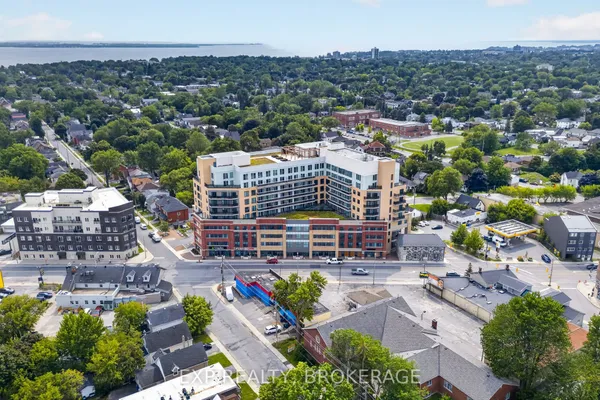
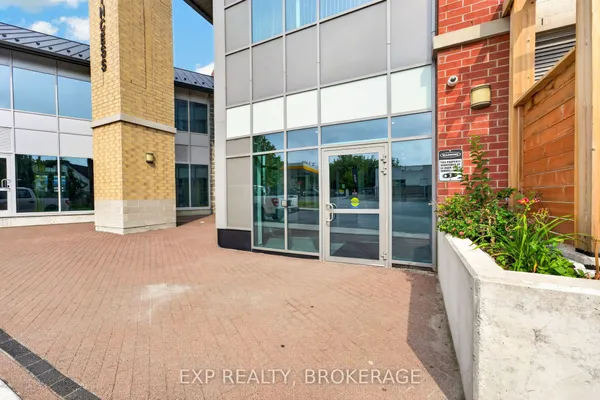
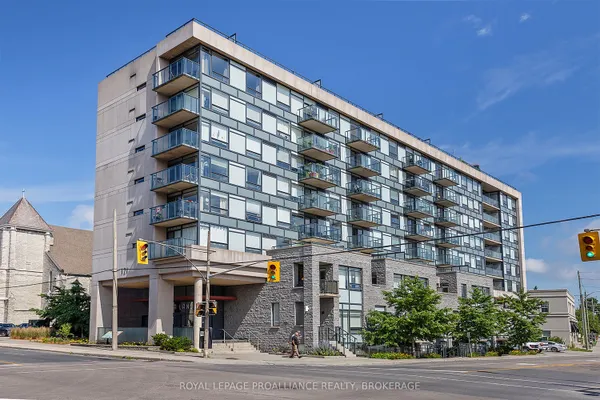
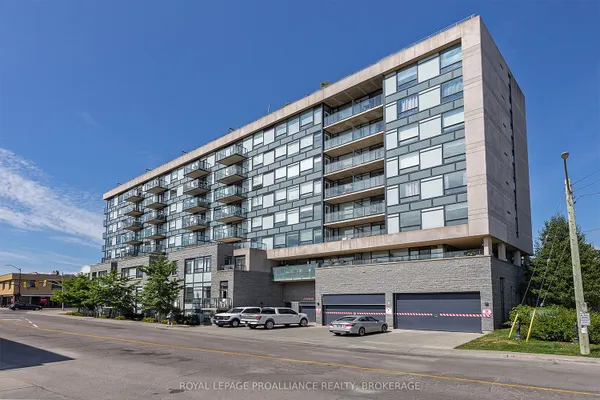
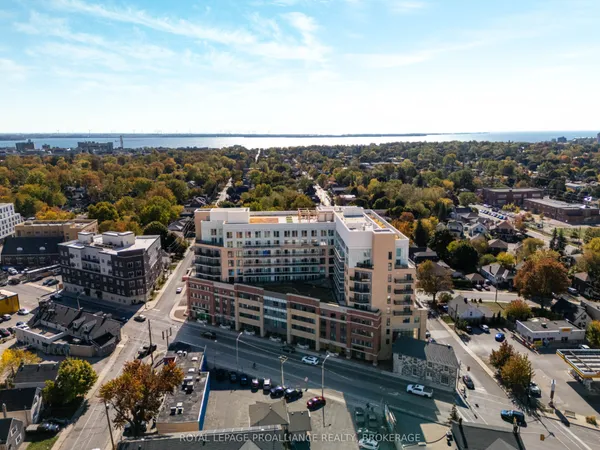
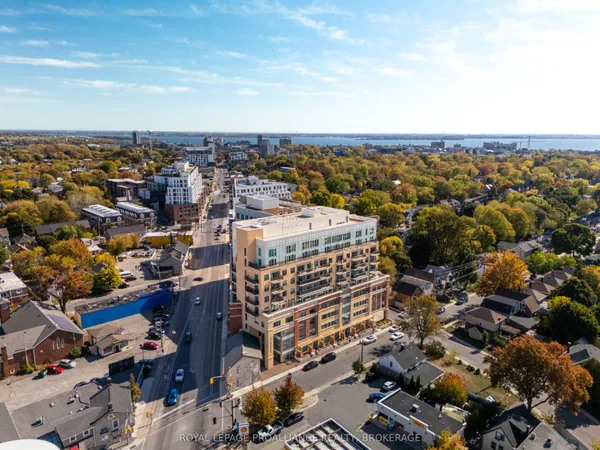
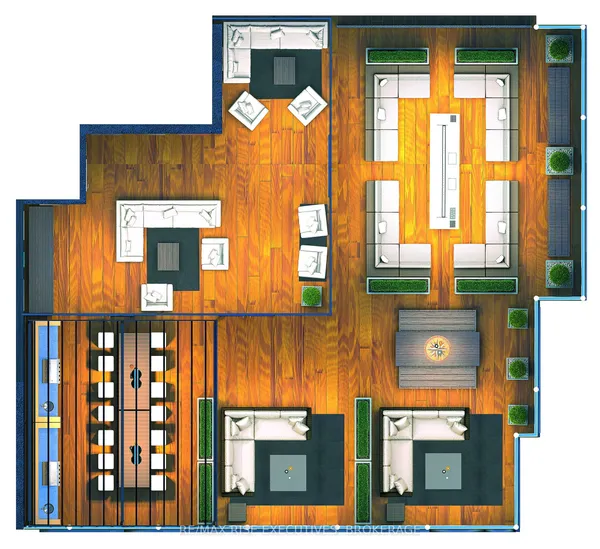
IT's HERE! This sleek and stylish 2-bedroom, 2-bathroom condo built in 2021 by IN8 Developments, this unit is ideally located just minutes from Queen's University and downtown Kingston, making it perfect for student living or professional occupancy. The building offers exceptional amenities, including study rooms, a lounge/games room, a fitness center, bicycle storage, a rooftop patio, and an indoor atrium with a glass ceiling. The ground floor features retail spaces with a variety of shops, restaurants, and pharmacies. This versatile unit is suitable as a personal residence or as an easy investment for those seeking a centrally located property. Hurry, Come See For Yourself, It Won't Last!
Key facts
Property details
Rooms & baths
Parking
Condo details
Financial
Rooms
10 rooms on 1 level
| Type | Dimensions | Features |
|---|---|---|
| Flat | ||
| Foyer | 3'5" × 7'9" | Tile FloorCloset |
| Bedroom | 8' × 9'3" | Large ClosetLaminate |
| Kitchen | 9'4" × 14'10" | Combined w/DiningStainless Steel Appl |
| Dining Room | 9'4" × 14'10" | Combined w/KitchenOpen Concept |
| Living Room | 8'6" × 12' | Open ConceptLaminate |
| Primary Bedroom | 8'10" × 17' | Walk-In Closet(s)Laminate |
| Laundry | 2'7" × 2'11" | |
| Bathroom | 5' × 8'9" | 4 Pc EnsuiteTile Floor |
| Room | — | |
| Bathroom | 5' × 7'9" | 4 Pc BathTile Floor |
Mortgage calculator
Location
Market Overview
Kingston
Listing data provided by the Toronto Regional Real Estate Board (TRREB).
Similar properties

The listing data is provided under copyright by the Toronto Regional Real Estate Board (TRREB). The listing data is deemed reliable but is not guaranteed accurate by TRREB. The trademarks MLS®, Multiple Listing Service® and the associated logos are owned by The Canadian Real Estate Association (CREA) and identify the quality of services provided by real estate professionals who are members of CREA.
Last updated: September 20, 2026.