
100 The Promenade
Port Stanley · Central Elgin · ON · N5L 1C5
On market 9 days
About this property
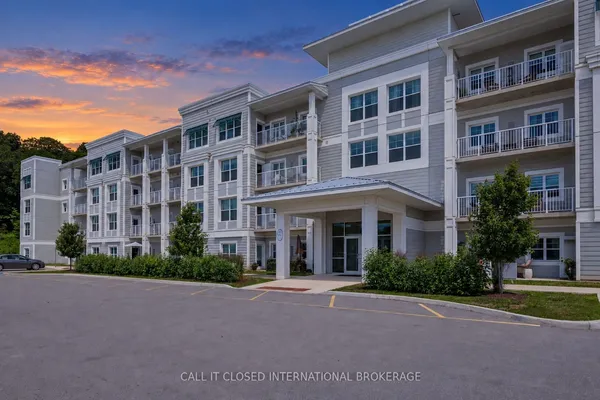
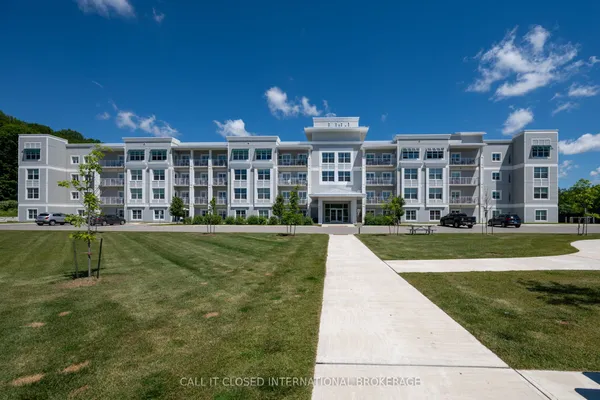
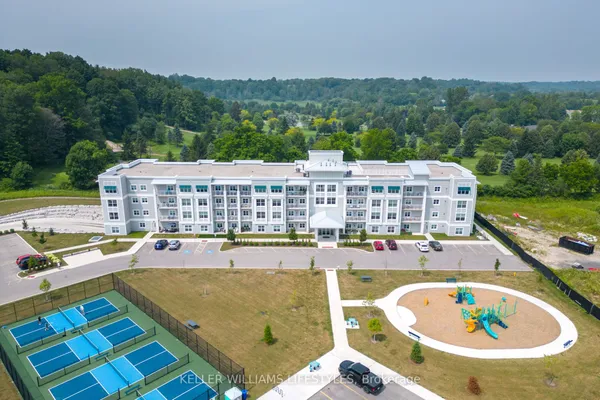
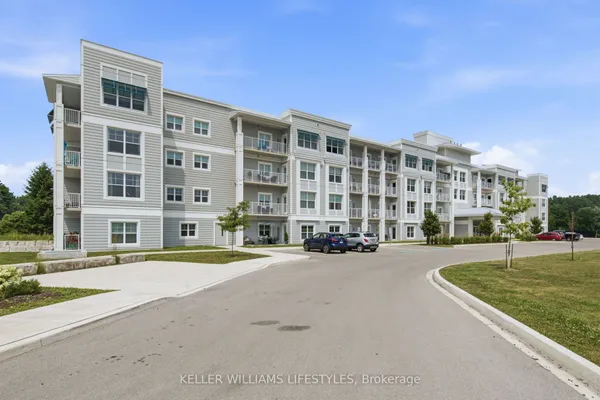
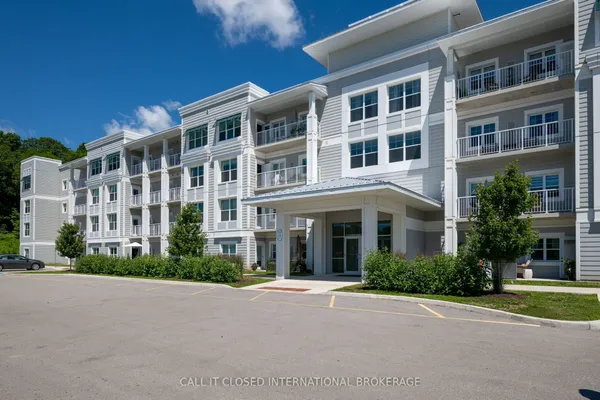
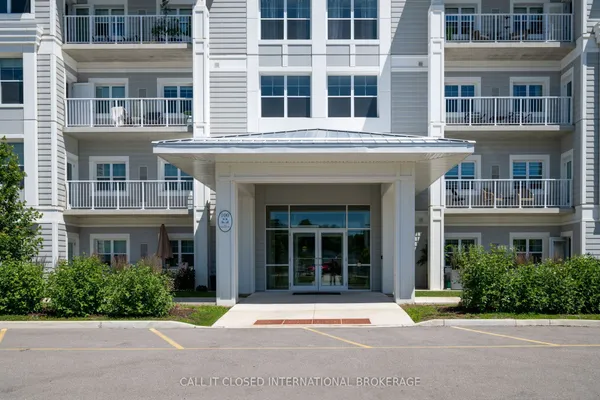
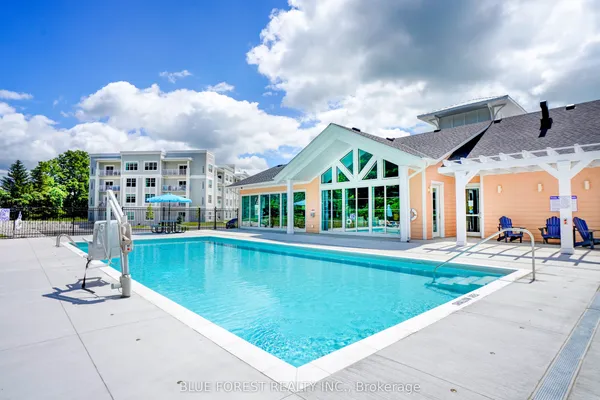
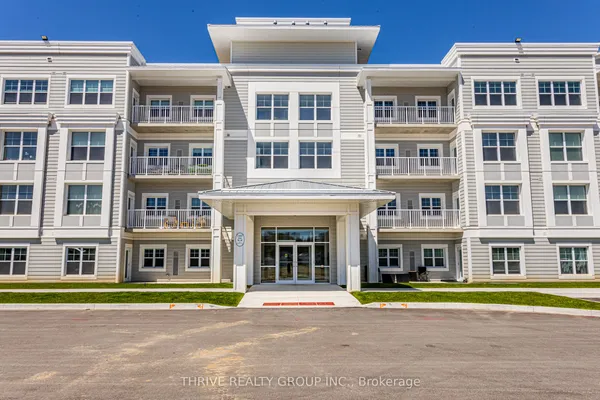
WELCOME TO KOKOMO LIVING - WHERE LIFE FEELS LIKE A GETAWAY! This gorgeous 2-bedroom, 2-full-bath main-floor condo offers comfort, convenience and community. South-facing with easy, step-free access, it makes everyday living simple and enjoyable. Step onto the spacious private patio and enjoy the sunshine and peaceful park-like setting, complete with a playground and pickleball courts. Visitor parking is directly out front, and the Kokomo Community Club House is just steps away. Inside, the bright open-concept layout features a spacious kitchen with peninsula and quartz countertops, flowing into the dining and living areas. The living room opens to the patio through a retractable screened door-perfect for enjoying fresh air and sunshine. The primary suite includes a walk-in closet with stylish barn door and a beautifully finished ensuite with step-in shower and six strategically placed grab bars. A second bedroom and full bath provide space for guests, family or a home office. Wide hallways and low-nap, hard flooring throughout add comfort and accessibility. Additional upgrades include a water line for a future refrigerator (hook-up not installed). Enjoy year-round access to the Kokomo Club House, featuring a heated indoor pool, large gym, lounge with big-screen TV, kitchen, yoga classes and a full calendar of activities. It's the perfect place to meet neighbours, stay active and enjoy this welcoming community. Best of all, Erie Rest Beach is less than a 10-minute walk away, with Port Stanley's shopping, groceries, live music, theatre, restaurants and more close by. Come see yourself here-enjoying the sunshine, community and Port Stanley lifestyle at Kokomo!
Key facts
Property details
Rooms & baths
Parking
Condo details
Financial
Rooms
6 rooms on 1 level
| Type | Dimensions | Features |
|---|---|---|
| Flat | ||
| Foyer | 5'5" × 6'5" | |
| Laundry | 8' × 6'1" | |
| Kitchen | 13'9" × 13'6" | |
| Living Room | 10'3" × 11'4" | |
| Primary Bedroom | 10'1" × 18'7" | Walk-In Closet(s) |
| Bedroom | 11'3" × 12'4" | |
Mortgage calculator
Location
Market Overview
Central Elgin
Listing data provided by the Toronto Regional Real Estate Board (TRREB).
Similar properties

The listing data is provided under copyright by the Toronto Regional Real Estate Board (TRREB). The listing data is deemed reliable but is not guaranteed accurate by TRREB. The trademarks MLS®, Multiple Listing Service® and the associated logos are owned by The Canadian Real Estate Association (CREA) and identify the quality of services provided by real estate professionals who are members of CREA.
Last updated: September 19, 2026.