
100 The Promenade
Port Stanley · Central Elgin · ON · N5L 1C5
On market 176 days
About this property
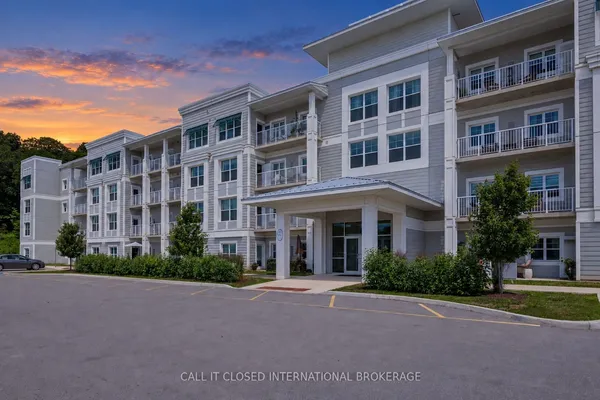
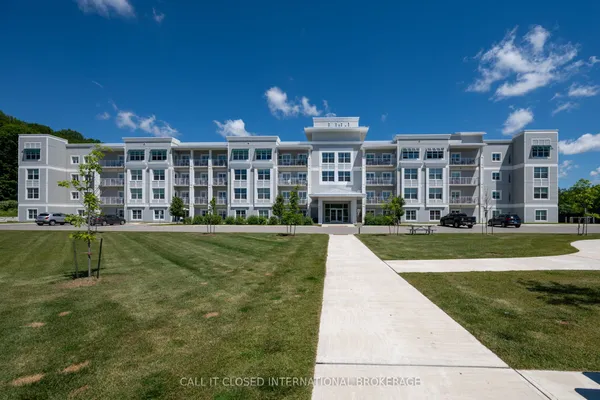
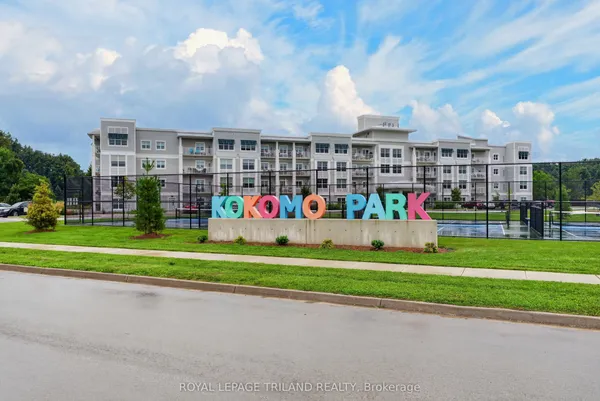
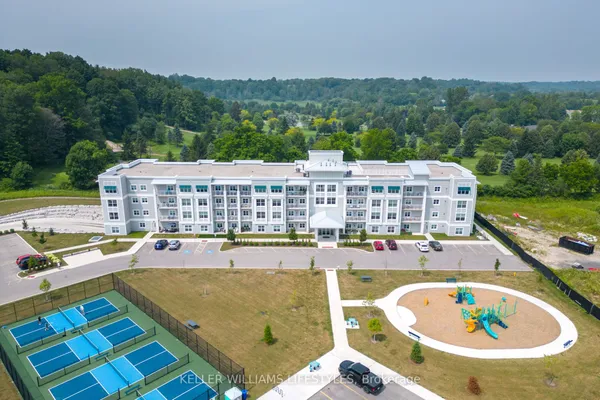
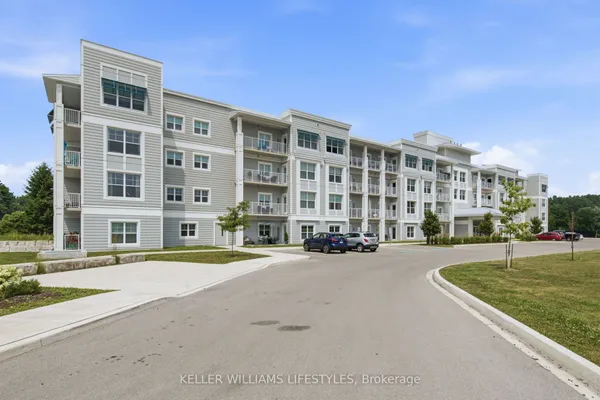
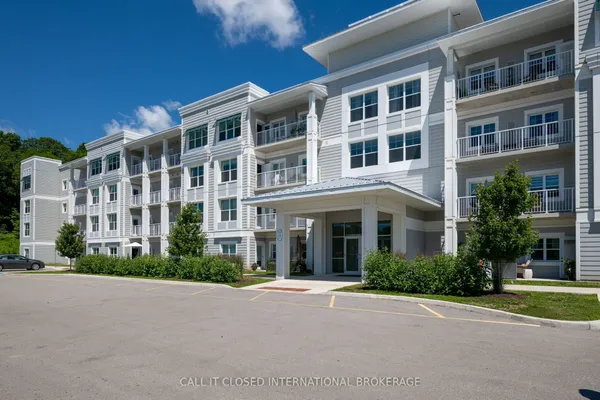
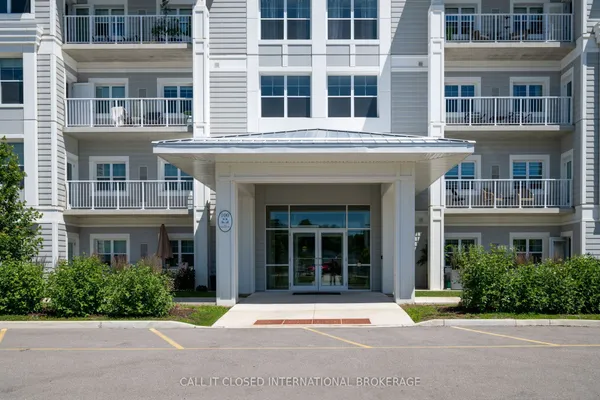
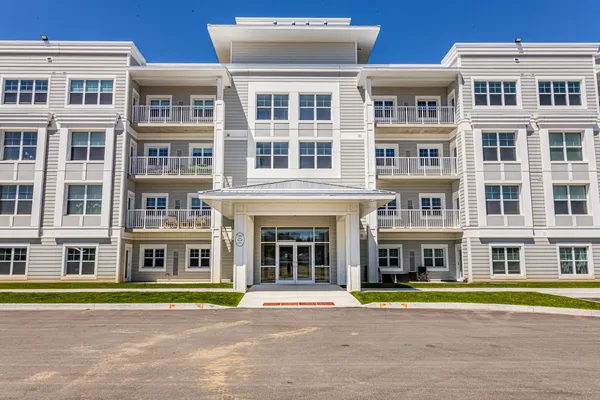
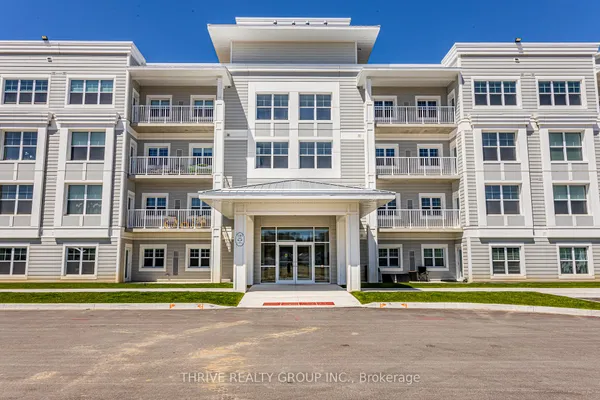
Let's go to Kokomo! This beautiful and spacious condo in the heart of the Kokomo Beach Club community is steps from the Port Stanley Blue Flag beach and charming downtown Port Stanley with a lovely selection of shops and restaurants. This Shore Model (approximately 1,000 - 1,020 sf) is a 2 bedroom, 2 bathroom condo which offers a spacious and well laid out floorplan with a private balcony. Some of the features include a primary with a walk-in closet and ensuite, and open living space off the kitchen. Your home is finished with designer selections including quartz countertops in kitchen, luxury vinyl plank flooring in the living areas, ceramic tile in the bathroom, and more. Each unit has private HVAC controls, in-suite laundry, underground parking, and access to the rooftop patio with lovely views of the Kettle Creek Golf Course. Owners will also enjoy a membership to the Kokomo Beach Club complete with an outdoor pool, gym, yoga studio, and owners lounge, which is located adjacent to the building. Explore the Kokomo community including a pond, park, views of the golf course and 12 acres of protected forest through the walking trail. Mandatory Beach Club membership per house hold is $90 +HST per month.
Key facts
Property details
Rooms & baths
Parking
Condo details
Financial
Features & amenities
Interior
Amenities
Rooms
5 rooms on 2 level s
| Type | Dimensions | Features |
|---|---|---|
| Main | ||
| Kitchen | 11'9" × 9'1" | |
| Living Room | 11'9" × 17'1" | Combined w/Dining |
| Bedroom | 9' × 12' | |
| Primary Bedroom | 10' × 13'11" | 4 Pc EnsuiteWalk-In Closet(s) |
| Other | ||
| Other | — | |
Mortgage calculator
Location
Market Overview
Central Elgin
Listing data provided by the Toronto Regional Real Estate Board (TRREB).
Similar properties

The listing data is provided under copyright by the Toronto Regional Real Estate Board (TRREB). The listing data is deemed reliable but is not guaranteed accurate by TRREB. The trademarks MLS®, Multiple Listing Service® and the associated logos are owned by The Canadian Real Estate Association (CREA) and identify the quality of services provided by real estate professionals who are members of CREA.
Last updated: September 19, 2026.