Stan Bernardo
For Sale · MLS® X13767574
$436,000
For Sale
100 The Promenade N/A
Port Stanley · Central Elgin · ON · N5L 1C5
2 beds
2 baths
1 parking
Condo Apt
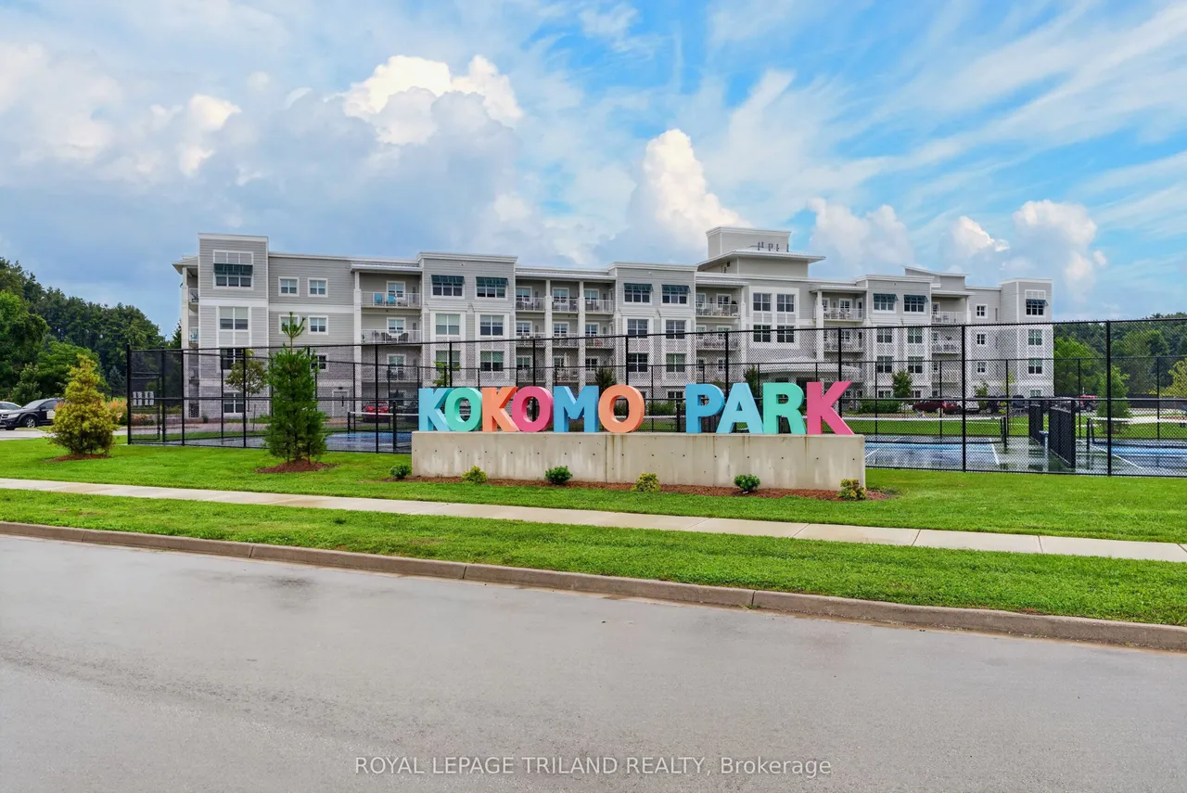
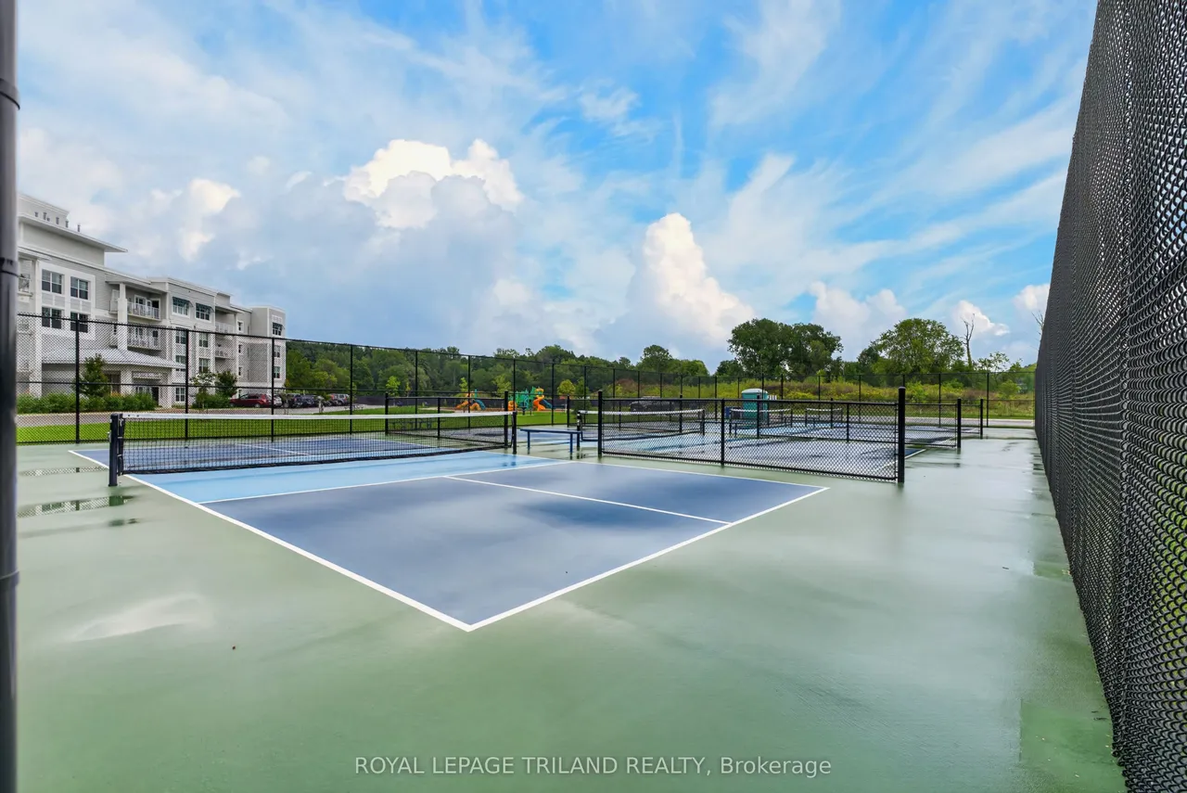
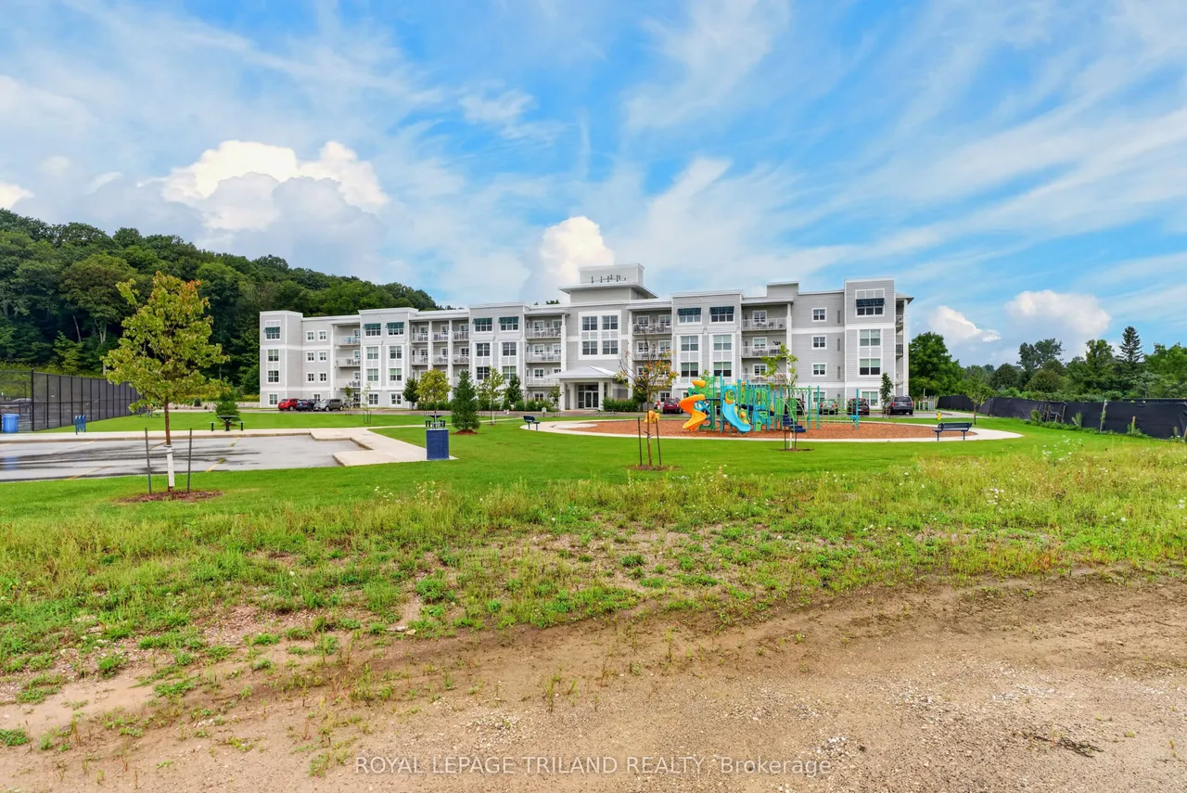
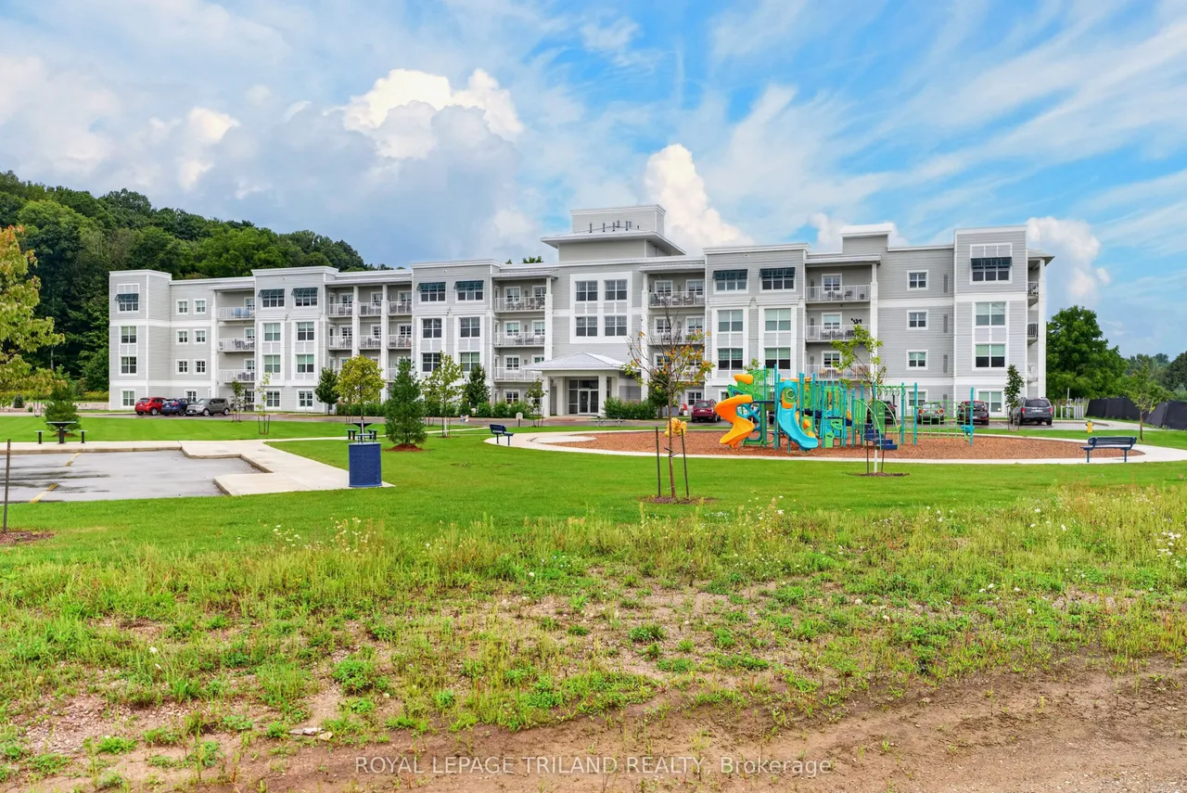
WELCOME TO KOKOMO LIVING - WHERE LIFE FEELS LIKE A GETAWAY! This gorgeous 2-bedroom, 2-full-bath main-floor condo offers comfort, convenience and community. South-facing with easy, step-free access, it makes everyday living simple and enjoyable. Step onto the spacious private patio and enjoy the sunshine and peaceful park-like setting, complete with a playground and pickleball courts. Visitor parking is directly out front, and the Kokomo Community Club House is just steps away. Inside, the bright open-concept layout features a spacious kitchen with peninsula and quartz countertops, flowing into the dining and living areas. The living room opens to the patio through a retractable screened door-perfect for enjoying fresh air and sunshine. The primary suite includes a walk-in closet with stylish barn door and a beautifully finished ensuite with step-in shower and six strategically placed grab bars. A second bedroom and full bath provide space for guests, family or a home office. Wide hall
Type
Condo Apartment · Multi-Level
Size
800–899 sqft
Maintenance fee
$451/mo
Taxes
$3,603/yr
Parking
1
Age
New

Stan Bernardo
Luxury Real Estate · GTA & Mississauga
Royal LePage Signature Realty Brokerage
(905) 568-2121 · info@repg.ca
Scan for full details + every photo
MLS® X13767574
· Listing courtesy of ROYAL LEPAGE TRILAND REALTY · September 19, 2026
Toronto Regional Real Estate Board (TRREB) assumes no responsibility for the accuracy of any information shown. The information provided herein must only be used by consumers that have a bona fide interest in the purchase, sale or lease of real estate and may not be used for any commercial purpose or any other purpose.
The listing data is provided under copyright by the Toronto Regional Real Estate Board (TRREB). The listing data is deemed reliable but is not guaranteed accurate by TRREB. The trademarks MLS®, Multiple Listing Service® and the associated logos are owned by The Canadian Real Estate Association (CREA) and identify the quality of services provided by real estate professionals who are members of CREA.
Toronto Regional Real Estate Board (TRREB) assumes no responsibility for the accuracy of any information shown. The information provided herein must only be used by consumers that have a bona fide interest in the purchase, sale or lease of real estate and may not be used for any commercial purpose or any other purpose.
The listing data is provided under copyright by the Toronto Regional Real Estate Board (TRREB). The listing data is deemed reliable but is not guaranteed accurate by TRREB. The trademarks MLS®, Multiple Listing Service® and the associated logos are owned by The Canadian Real Estate Association (CREA) and identify the quality of services provided by real estate professionals who are members of CREA.