
54 Hoodstown Shores Road
Stisted · Huntsville · ON · P1H 2J2
On market 81 days
About this property
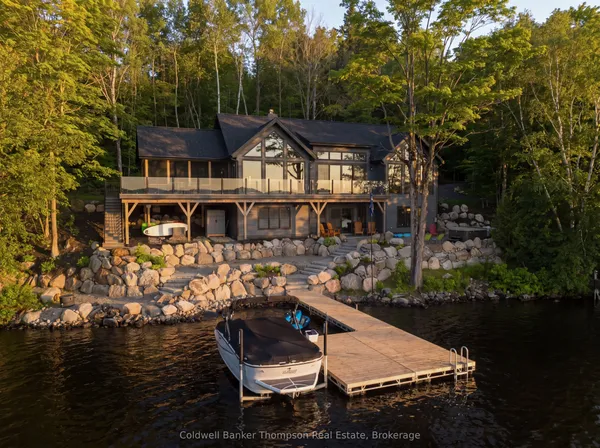
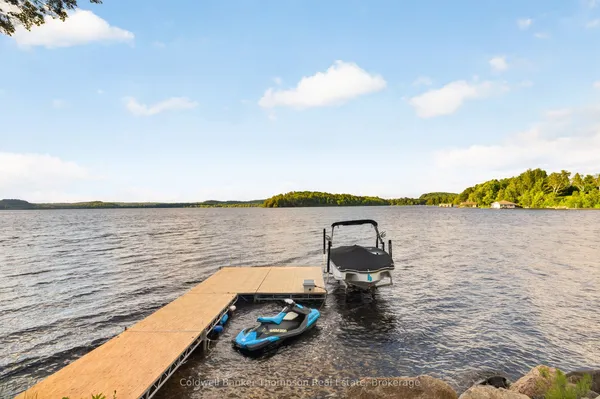
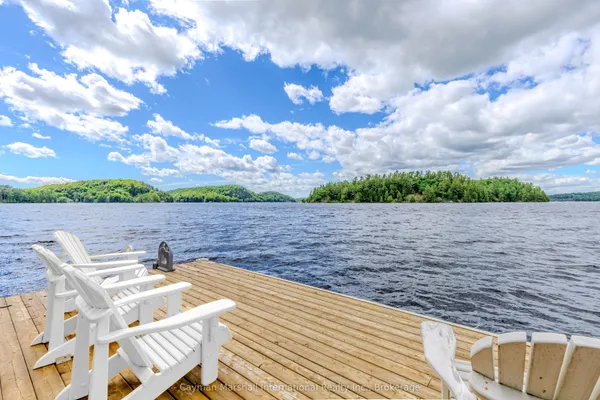
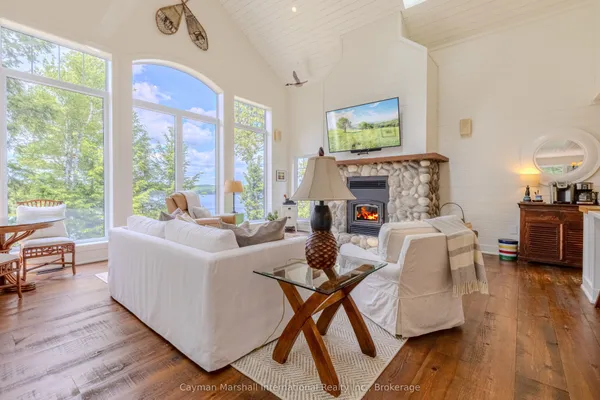
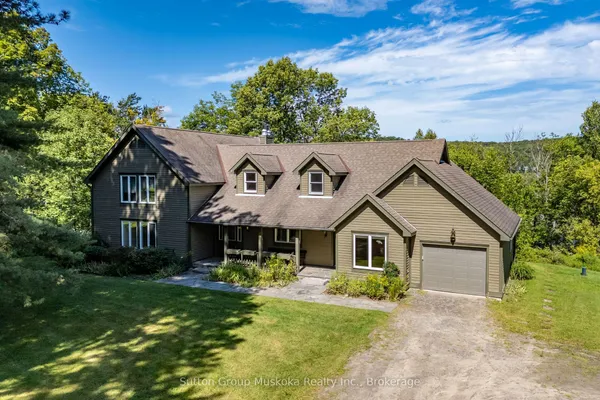
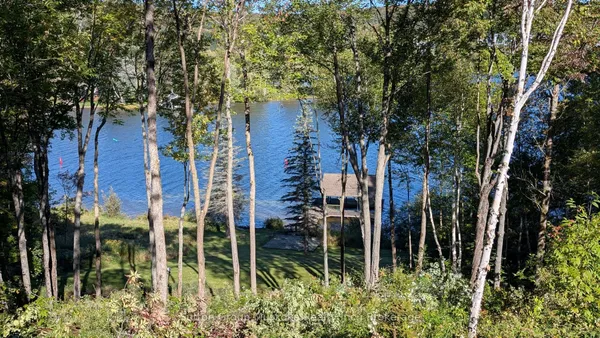
Welcome to life on beautiful Lake Vernon, part of Huntsville's coveted four-lake chain, where days naturally revolve around the water. With over 200 feet of frontage and desirable southwest exposure, afternoons are filled with warm sun shimmering across calm waters ideal for swimming, paddling, or boating. Granite hardscaping and stone steps guide you gently to the shoreline, creating an inviting path from home to dock. Built by the highly regarded South Mary Lake Contracting, this post & beam home reflects enduring craftsmanship and a welcoming character. The main floor opens with a spacious foyer and a dramatic wall of windows framing the lake, bringing the outdoors in. The open-concept kitchen, dining & living area forms the heart of the home, where family and friends naturally gather. Terracotta-inspired tile, wood flooring & radiant in-floor heat bring comfort underfoot, while the renovated kitchen blends modern function with timeless appeal. In the living room, a floor-to-ceiling stone wood-burning fireplace creates the perfect place to unwind. Just off the kitchen, the screened Muskoka room offers a peaceful setting for morning coffee, quiet reading, or relaxed evenings listening to the gentle sounds of the lake.The main floor primary suite provides a private retreat, complete with a walk-in closet and 5-piece ensuite with soaker tub, double vanity & glass shower. Upstairs, two bedrooms share a 4-piece bath, with one featuring a cozy sitting area for guests or quiet reflection.A detached double garage provides space for vehicles and lake gear, while the 2-bedroom, 1-bath suite above offers flexibility for family or friends. A Tesla Powerwall supports the home's efficiency. Set beside a 4.5-acre municipally owned open space parcel, the setting feels peaceful and open. Here on Lake Vernon, simple moments-morning paddles, afternoon swims, and sunset reflections-become part of everyday life.
Key facts
See this home in person
Free, no commitment. The agent confirms the time with you.
Open houses
No upcoming open houses.
Property details
Rooms & baths
- Kitchens
- 1
- Den / Family room
- Yes
- Rooms above / below grade
- 14
- Bedrooms above / below
- 3
- Washrooms
- 1 × 2-pc · Main
- 1 × 5-pc · Main
- 1 × 4-pc · Second
- Laundry
- Main Level
Basement
- Basement
- Other
Fireplace
- Fireplace
- Yes (1 · Wood, Living Room)
Heating & cooling
- Heat
- Forced Air · Propane
- A/C
- Other
Finishes & appliances
- Security
- Carbon Monoxide Detectors, Smoke Detector, Alarm System
- Central vacuum
- Yes
Interior features
- Central Vacuum
- ERV/HRV
- In-Law Suite
- On Demand Water Heater
- Primary Bedroom - Main Floor
- Propane Tank
- Water Heater Owned
- Built-In Oven
Outdoor
- Direction faces
- East
Construction
- Construction
- Wood
- Roof
- Asphalt Shingle
- Foundation
- Concrete Block, Slab
Parking & garage
- Garage
- Detached · 2
- Covered spaces
- 2
- Total
- 10
- Features
- Private
Exterior features
- Deck
- Fishing
- Hot Tub
- Landscaped
- Year Round Living
- Lawn Sprinkler System
Utilities
- Sewer
- Septic
- Water
- Drilled Well
- Electricity
- Yes
- Gas
- No
- Water service
- No
- Sewer service
- No
- Cable
- No
Lot
- Width / Depth
- 216.5 ft · 397.2 ft
- Size
- 2.76 sqft
Property & nearby
- Cul de Sac/Dead End
- Hospital
- Lake Access
- Waterfront
- Wooded/Treed
Taxes & fees
- Taxes
- $14,939/2026
Included & excluded
- Inclusions
- Bear Bin, Cameras, Alarm System Hardware, Washer, Dryer, Central Vaccuum and All Attachments, Built-In Oven, Built-In Microwave, Stove, Dishwasher, Fridge, Tesla Powerwall, Hot Tub and All Components, Pantry Fridge, Any Remaining Firewood, Starlink Hardware, Dock, Garage Door Opener and All Remotes, Owned Hot Water Tank in Garage, Beverage Sized Fridge in Garage Suite, All Window Coverings, All Light Fixtures, All Bathroom Mirrors
- Exclusions
- Personal Items, All Staging Items, Furniture may be Negotiable
Overview
- Property type
- Detached
- Style
- 2-Storey
- Age
- 16-30
- Possession
- Flexible
- Cross street
- Hoodstown Rd & Hoodstown Shores Rd
Mortgage calculator
Location
Cross street: Hoodstown Rd & Hoodstown Shores Rd
Market Overview
Huntsville
Listing data provided by the Toronto Regional Real Estate Board (TRREB).
Similar properties
The listing data is provided under copyright by the Toronto Regional Real Estate Board (TRREB). The listing data is deemed reliable but is not guaranteed accurate by TRREB. The trademarks MLS®, Multiple Listing Service® and the associated logos are owned by The Canadian Real Estate Association (CREA) and identify the quality of services provided by real estate professionals who are members of CREA.
Last updated: November 3, 2026.