
120 Hutcheson Beach Road
Chaffey · Huntsville · ON · P1H 1N4
On market 145 days
About this property
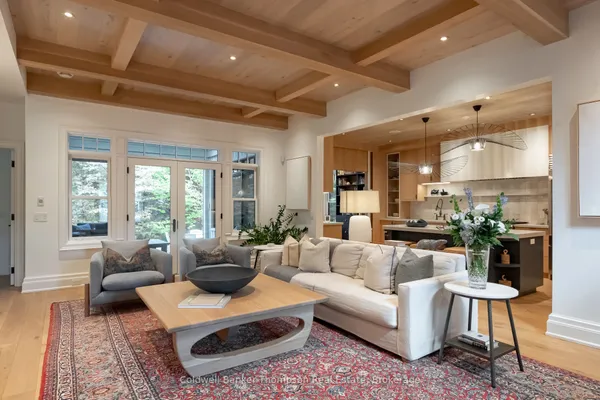
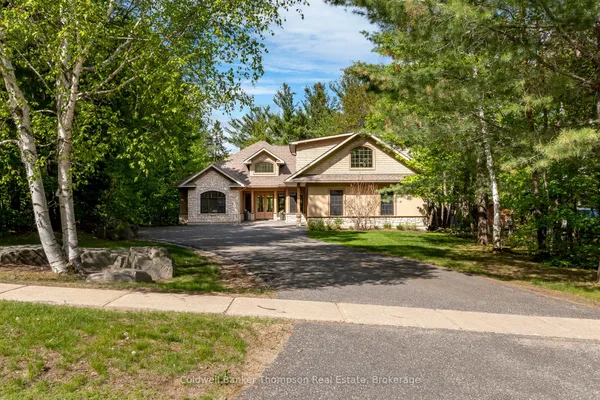
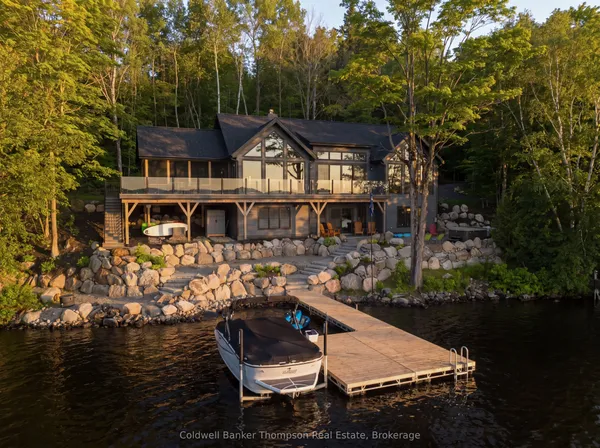
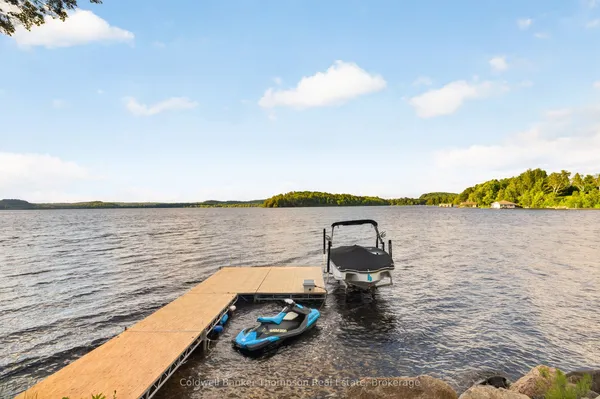
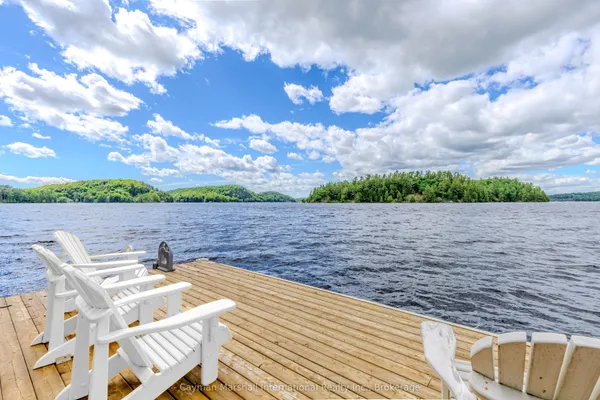
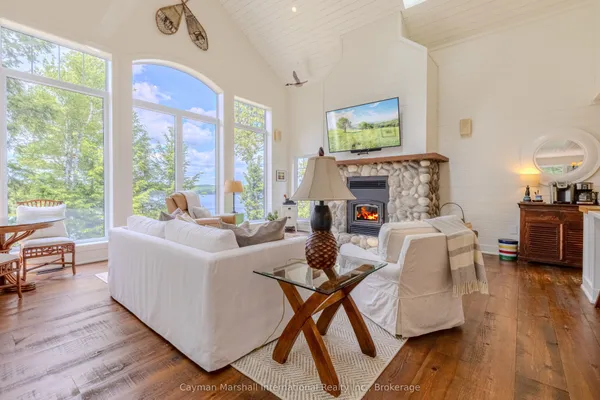
Spectacular, unique, unforgettable. These are just a few words to describe this magical, one of a kind 4-season oasis. Formerly featured in a Muskoka magazine, the home offers over 3500 sq ft of living space perfect for entertaining, a growing family or simply reconnecting with nature and wildlife. Design elements, including local Muskoka granite picked and split by the owners hand and built into the feature wall and kitchen island, all help to create a space that welcomes you from its front gates to its front door and beyond. Soaring vaulted ceilings and architectural beams in the main living area and primary bedroom, as well as a thoughtfully redesigned interior created during the building of a significant addition completed in 2016, provided the owner and designer an opportunity to create a spacious, interesting yet functional space. Breathtaking views from numerous balconies, windows and patios overlook the grounds, gardens, 30ft waterfall and approx. 500 ft of Mother Nature's perfect river front. The in-ground salt water pool, tiki bar, infrared sauna, built in hot tub, large gym, theatre room, ball court, sandy beach with gentle water entry for swimming, dock for boating, waters edge bunkie (sleeps 4), the huge 5 car garage, large RV shed with oil pit and even the bonfire lookout on top of the hill of your 11 acre property will afford you the last ray of sunshine with the setting sun to complete your daily living experience. Should you ever wish to leave your property, you are just a few short minutes to the heart of Huntsville by car and a short boat ride along the river to Lake Vernon with access to Fairy, Mary and Peninsula Lakes. Pictures may speak a thousand words but this property has thousands more to share with you in person. Private showings only. Additional Info: Lot severance possible, per municipality. Buyer to do due diligence. Lower walkout level has potential for additional bedrooms, in-law suite or possible separate unit.
View virtual tour →Key facts
See this home in person
Free, no commitment. The agent confirms the time with you.
Open houses
No upcoming open houses.
Property details
Rooms & baths
- Kitchens
- 1
- Den / Family room
- Yes
- Rooms above / below grade
- 7 · 2
- Bedrooms above / below
- 4
- Washrooms
- 1 × 2-pc · Main
- 1 × 3-pc · Second
- 1 × 4-pc · Second
- 1 × 3-pc · Lower
Basement
- Basement
- Separate Entrance, Walk-Out
Fireplace
- Fireplace
- Yes (Propane)
Heating & cooling
- Heat
- Forced Air · Propane
- A/C
- Central Air
Interior features
- Built-In Oven
- Carpet Free
- Guest Accommodations
- In-Law Capability
- Propane Tank
- Water Heater Owned
- Water Treatment
Outdoor
- Direction faces
- North
- Pool
- Salt
Construction
- Construction
- Wood, Stone
- Roof
- Shingles, Metal
- Foundation
- Concrete Block
Parking & garage
- Garage
- Detached · 5
- Covered spaces
- 5
- Total
- 25
Exterior features
- Landscaped
- Deck
- Hot Tub
- Lighting
- Privacy
- Year Round Living
Other structures
- Drive Shed
- Shed
Utilities
- Sewer
- Septic
- Water
- Drilled Well
Lot
- Width / Depth
- 465.9 ft · 1218.2 ft
- Size
- 11.37 Acres
- Irregularities
- Lot Irregular
Waterfront
- Waterfront features
- Beach Front, Boat Launch, Dock
- Shoreline
- Sandy
- Shoreline allowance
- Owned
Property & nearby
- Beach
- Lake Access
- School Bus Route
Taxes & fees
- Taxes
- $7,459/2026
Overview
- Property type
- Detached
- Style
- 2-Storey
- Possession
- TBD · Flexible
- Occupancy
- Owner
- Cross street
- Ravenscliffe Rd. & Hutcheson Beach Rd.
Rooms
11 rooms on 3 level s
| Type | Dimensions | Features |
|---|---|---|
| Main | ||
| Great Room | 40'2" × 25' | California ShuttersVaulted Ceiling(s) |
| Kitchen | 40'6" × 25' | Marble FloorGranite Counters |
| Dining Room | 40'2" × 25' | FireplaceCombined w/Living |
| Sunroom | 19'11" × 9'11" | Hot TubSauna |
| Sunroom | 14'1" × 9'9" | W/O To DeckOverlooks Frontyard |
| Second | ||
| Primary Bedroom | 25'1" × 15'6" | His and Hers ClosetsFireplace |
| Bedroom 2 | 10'4" × 6'1" | ClosetOverlooks Backyard |
| Bedroom 3 | 11' × 10'11" | Overlooks FrontyardOverlooks Pool |
| Bedroom 4 | 10'4" × 6'1" | ClosetOverlooks Frontyard |
| Lower | ||
| Game Room | 24'11" × 24'5" | Wet BarWalk-Out |
| Exercise Room | 24'11" × 15'5" | W/O To GardenMirrored Walls |
Mortgage calculator
Location
Cross street: Ravenscliffe Rd. & Hutcheson Beach Rd.
Market Overview
Huntsville
Listing data provided by the Toronto Regional Real Estate Board (TRREB).
Similar properties
The listing data is provided under copyright by the Toronto Regional Real Estate Board (TRREB). The listing data is deemed reliable but is not guaranteed accurate by TRREB. The trademarks MLS®, Multiple Listing Service® and the associated logos are owned by The Canadian Real Estate Association (CREA) and identify the quality of services provided by real estate professionals who are members of CREA.
Last updated: November 3, 2026.