
67 Starfire Crescent
Fruitland · Hamilton · ON · L8E 0K8
On market 64 days
About this property
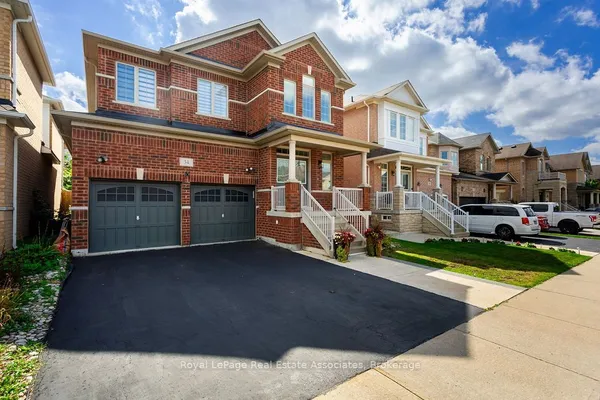
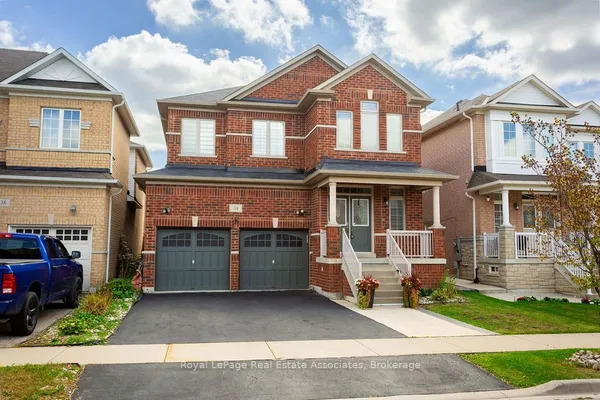
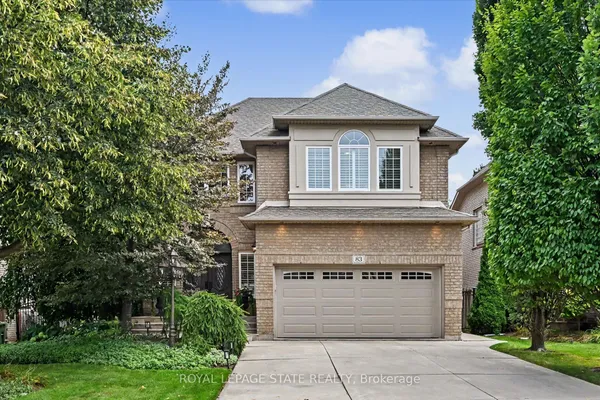
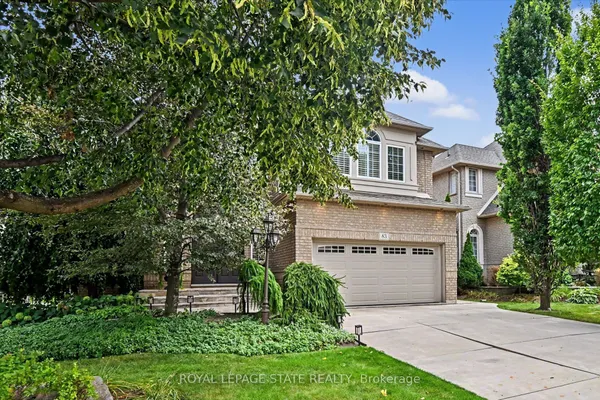
Welcome to 67 Starfire Crescent - a stunning detached home offering approximately 3,017 sq ft of beautifully designed living space in a quiet, family-friendly Stoney Creek neighbourhood with escarpment views. The bright main floor features 10 ft ceilings, hardwood flooring, a private den with French glass doors, and a spacious family room with a two-sided fireplace. The modern kitchen offers extended cabinetry, quality finishes, and a generous breakfast area ideal for everyday living and entertaining. Upstairs, enjoy the convenience of second floor laundry and well-appointed bedrooms, including semi-ensuite access with a functional Jack & Jill layout. The primary suite features a private ensuite and a large walk-in closet. Hardwood stairs and a double-car garage complete this impressive home. Conveniently located near the QEW, Fifty Point Conservation Area, parks, schools, shopping, and dining.
Key facts
Property details
Rooms & baths
Building & utilities
Parking
Lot
Financial
Features & amenities
Interior
Rooms
17 rooms on 2 level s
| Type | Dimensions | Features |
|---|---|---|
| Main | ||
| Den | 11'6" × 9'10" | French DoorsHardwood Floor |
| Bathroom | 0' × 0' | 2 Pc Bath |
| Family Room | 18' × 12'2" | FireplaceHardwood Floor |
| Kitchen | 11'6" × 11' | Quartz CounterB/I Dishwasher |
| Breakfast | 11'6" × 8'6" | Hardwood Floor |
| Dining Room | 12'8" × 11'1" | FireplaceHardwood Floor |
| Foyer | 0' × 0' | |
| Second | ||
| Laundry | 0' × 0' | |
| Bedroom 2 | 12' × 11' | 4 Pc Bath |
| Primary Bedroom | 17' × 12' | 4 Pc EnsuiteWalk-In Closet(s) |
| Bathroom | 0' × 0' | 5 Pc Bath |
| Bathroom | 0' × 0' | 4 Pc Bath |
| Bedroom 3 | 11'7" × 12'2" | 4 Pc Bath |
| Laundry | 0' × 0' | |
| Bedroom 5 | 10'3" × 11'1" | |
| Bathroom | 0' × 0' | 4 Pc Ensuite |
| Bedroom 4 | 11'1" × 9'10" | 5 Pc Bath |
Mortgage calculator
Location
Market Overview
Hamilton
Listing data provided by the Toronto Regional Real Estate Board (TRREB).
Similar properties
The listing data is provided under copyright by the Toronto Regional Real Estate Board (TRREB). The listing data is deemed reliable but is not guaranteed accurate by TRREB. The trademarks MLS®, Multiple Listing Service® and the associated logos are owned by The Canadian Real Estate Association (CREA) and identify the quality of services provided by real estate professionals who are members of CREA.
Last updated: September 19, 2026.