
83 Portsmouth Crescent
Ancaster · Hamilton · ON · L9K 1L2
Listed yesterday
About this property
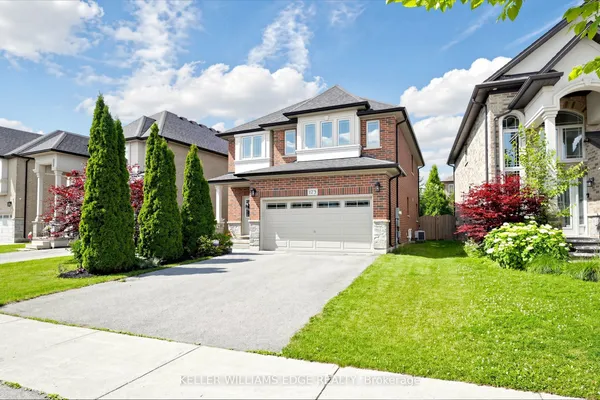
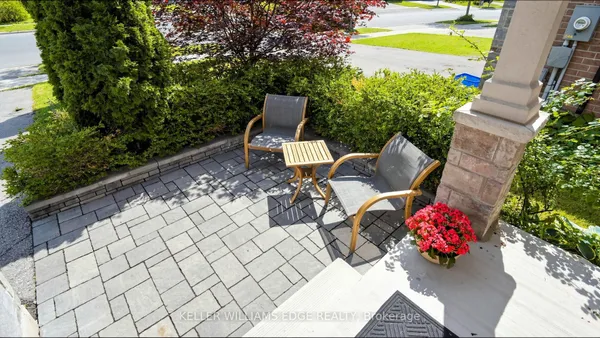
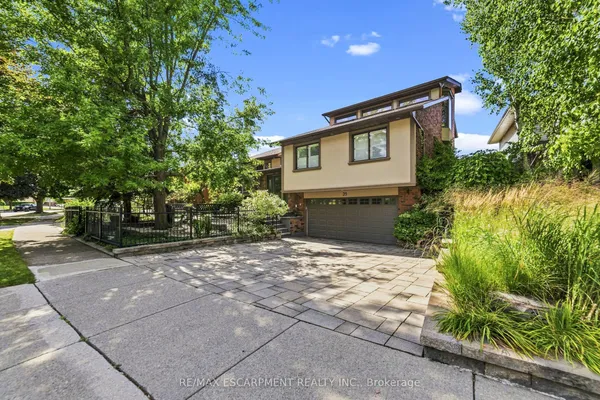
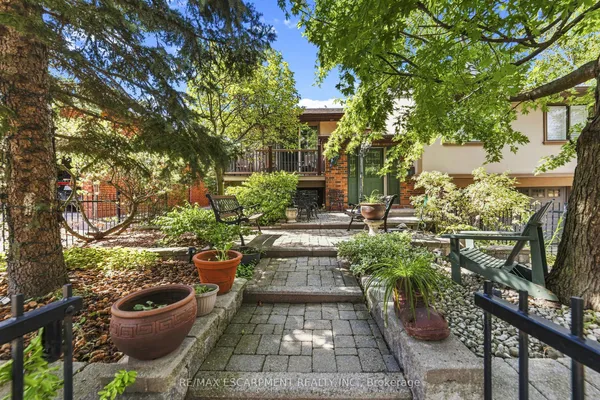
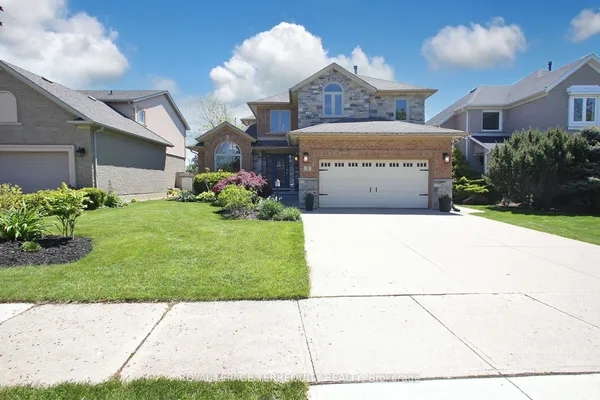
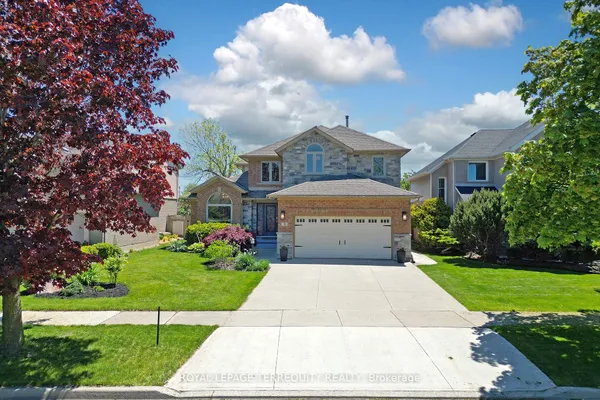
Welcome to prime Ancaster living. This well-presented residence offers generous yet efficient square footage, warm decor finishes, and a beautifully landscaped setting that enhances its curb appeal. The main floor flows effortlessly from a grand foyer into a formal dining area, a great room with fireplace framed by expansive windows, and a chef ready kitchen featuring granite counters, peninsula seating, and dinette with added cabinetry and coffee bar, plus direct walkout to an inviting patio. A chic powder room and main-floor laundry with garage access add everyday convenience. Upstairs, the primary suite offers a relaxing retreat with walk-in closet and spa-like ensuite. Two additional bedrooms, a full bath, and a multi-purpose loft create flexible family space. The basement is designed for fun and function with a large recreation room complete with fireplace and wet bar perfect for game days or movie nights, a fitness/yoga zone, and convenience of a three-piece bath. Outdoors, enjoy a private backyard with patio options perfect for morning coffee, unwinding at day's end, or hosting friends. Close to parks, schools, shopping, restaurants, and major highways. Enjoy the perfect balance of comfort and functionality.
Key facts
Property details
Rooms & baths
Building & utilities
Parking
Lot
Financial
Mortgage calculator
Location
Market Overview
Hamilton
Listing data provided by the Toronto Regional Real Estate Board (TRREB).
Similar properties
The listing data is provided under copyright by the Toronto Regional Real Estate Board (TRREB). The listing data is deemed reliable but is not guaranteed accurate by TRREB. The trademarks MLS®, Multiple Listing Service® and the associated logos are owned by The Canadian Real Estate Association (CREA) and identify the quality of services provided by real estate professionals who are members of CREA.
Last updated: September 19, 2026.