
32 Wimberly Avenue
Waterdown · Hamilton · ON · L8B 0R9
Listed yesterday
About this property
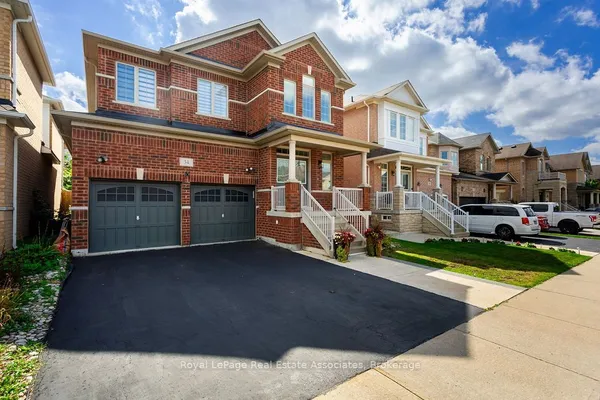
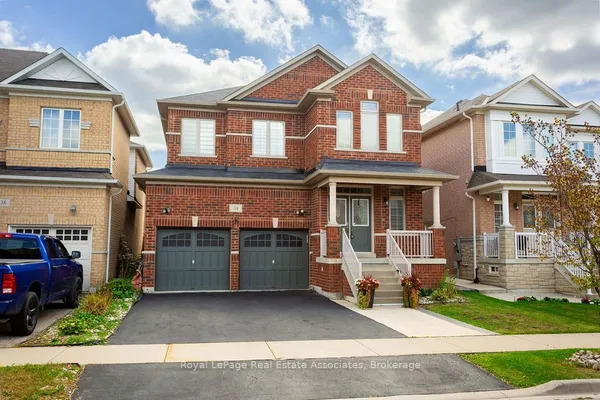
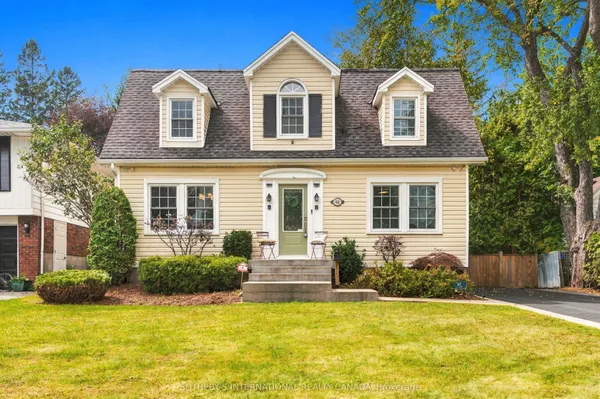
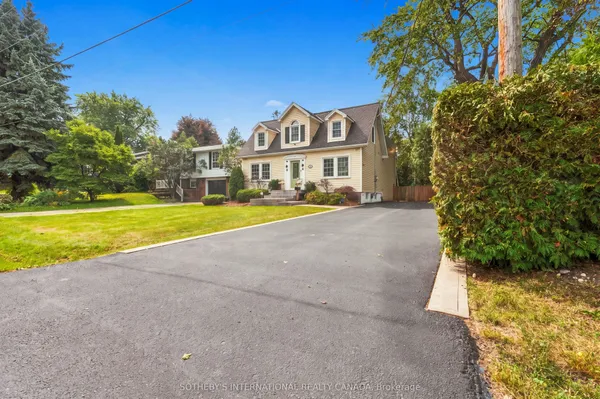
More than 3,000 square feet of finished living space in a location made for family life! This spacious three-bedroom home is close to schools, parks and the YMCA, with plenty of room for everyone. The main floor features 9-foot ceilings and an open-concept kitchen and family room with a gas fireplace at the heart of the home. Upstairs, the huge primary bedroom offers an impressive amount of space along with a private ensuite. Downstairs, the finished basement delivers even more, with a large family room, a versatile separate room with plenty of possibilities, and a dedicated exercise area featuring brand-new heavy-duty rubber flooring. The entire home has just been professionally painted, giving it a fresh, move-in-ready feel. A 5-year-old furnace and air conditioner, newer garage door and RO water system add to the list. Lots of space, a flexible floor plan and a family-friendly location close to the places you use every day. RSA.
Key facts
Property details
Rooms & baths
Building & utilities
Parking
Lot
Financial
Rooms
11 rooms on 3 level s
| Type | Dimensions | Features |
|---|---|---|
| Main | ||
| Living Room | 15'2" × 17'4" | |
| Family Room | 14'6" × 19' | |
| Kitchen | 11' × 10'8" | |
| Dining Room | 11' × 10' | |
| Second | ||
| Primary Bedroom | 13'6" × 20' | |
| Bedroom | 10'2" × 13'2" | |
| Bedroom | 15'2" × 10' | |
| Basement | ||
| Recreation | 0' × 0' | |
| Office | 0' × 0' | |
| Utility Room | 7'7" × 6'6" | |
| Exercise Room | 11'10" × 10'1" | |
Mortgage calculator
Location
Market Overview
Hamilton
Listing data provided by the Toronto Regional Real Estate Board (TRREB).
Similar properties






The listing data is provided under copyright by the Toronto Regional Real Estate Board (TRREB). The listing data is deemed reliable but is not guaranteed accurate by TRREB. The trademarks MLS®, Multiple Listing Service® and the associated logos are owned by The Canadian Real Estate Association (CREA) and identify the quality of services provided by real estate professionals who are members of CREA.
Last updated: September 19, 2026.