
3415 Uplands Drive, Unit 44
4805 - Hunt Club · Hunt Club - Windsor Park Village and Area · ON · K1V 9N3
On market 139 days
About this property
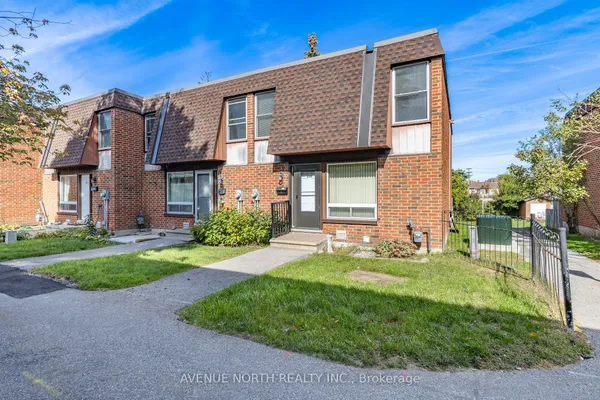
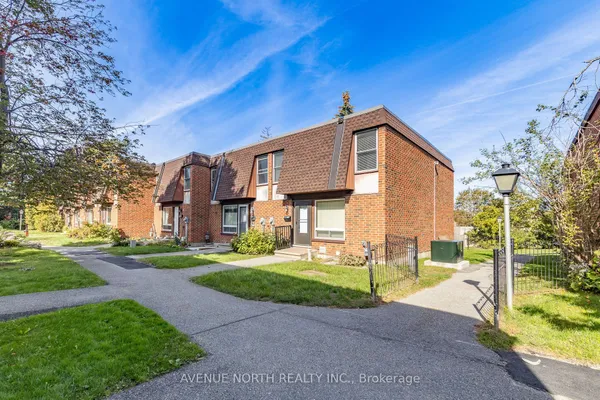
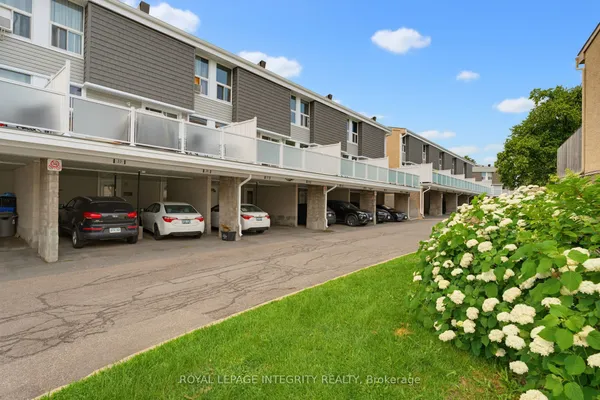
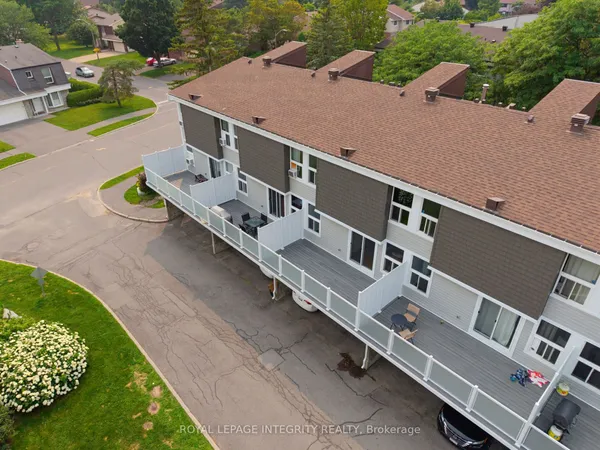
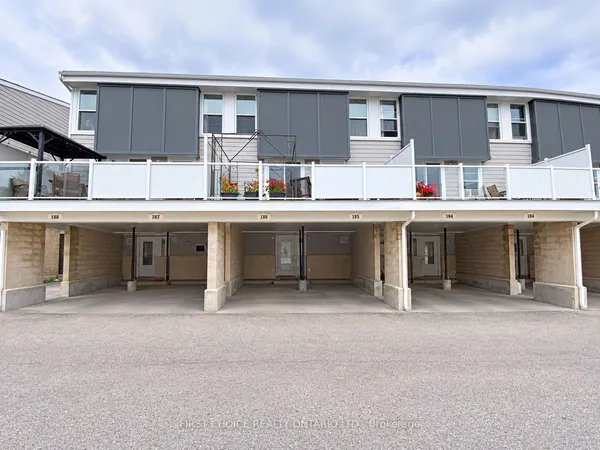
Turn-key, fully renovated 3 bed, 2 full bath condo townhouse. This is a great opportunity to capitalize on the new upgrades of this community. With fresh modern refacing and a large, private second floor composite deck, this fully renovated unit is ready to be enjoyed! Vinyl plank flooring throughout. Modern, bright kitchen and dining room with accent wall perfect for entertaining. Attention to detail in the spacious living with custom wall moulding that opens onto a beautiful patio large enough to accommodate a dining set and lounge furniture! Covered parking right at your front door. The condo downtown is perfect for those looking to live in a prime location with no maintenance! Book your showing today!
Key facts
See this home in person
Free, no commitment. The agent confirms the time with you.
Open houses
No upcoming open houses.
Property details
Rooms & baths
- Bedrooms above / below
- 3
Interior features
- Water Heater
Parking & garage
- Total
- 1
Condo
- Maintenance fee
- $706/mo
Taxes & fees
- Taxes
- $2,510/yr
Overview
- Property type
- Condo Townhouse
- Style
- 3-Storey
Rooms
11 rooms on 3 level s
| Type | Dimensions | Features |
|---|---|---|
| Main | ||
| Laundry | 15'9" × 5'3" | |
| Bathroom | 5'3" × 3'11" | |
| Living Room | 16'2" × 10'6" | |
| Dining Room | 12'2" × 8'9" | |
| Kitchen | 10'3" × 8'4" | |
| Third | ||
| Primary Bedroom | 10'9" × 8'3" | |
| Bedroom 2 | 18'3" × 8'11" | |
| Bedroom 3 | 15' × 10'6" | |
| Bathroom | 10'6" × 5'2" | |
| Lower | ||
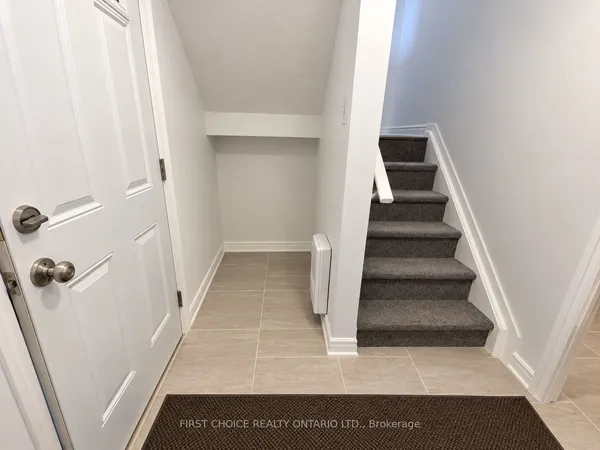
| Foyer | 6'3" × 5'11" | |
| Utility Room | 12'10" × 5'3" | |
Mortgage calculator
Location
Market Overview
Hunt Club - Windsor Park Village and Area
Listing data provided by the Toronto Regional Real Estate Board (TRREB).
Similar properties
The listing data is provided under copyright by the Toronto Regional Real Estate Board (TRREB). The listing data is deemed reliable but is not guaranteed accurate by TRREB. The trademarks MLS®, Multiple Listing Service® and the associated logos are owned by The Canadian Real Estate Association (CREA) and identify the quality of services provided by real estate professionals who are members of CREA.
Last updated: November 4, 2026.