
135 OAKRIDGE Boulevard
7302 - Meadowlands/Crestview · Meadowlands - Crestview and Area · ON · K2G 2V1
On market 102 days
About this property
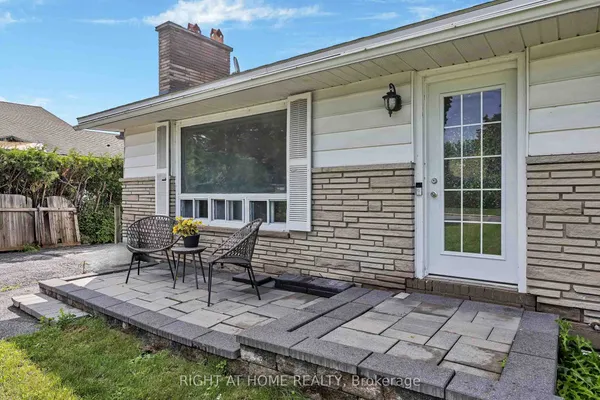
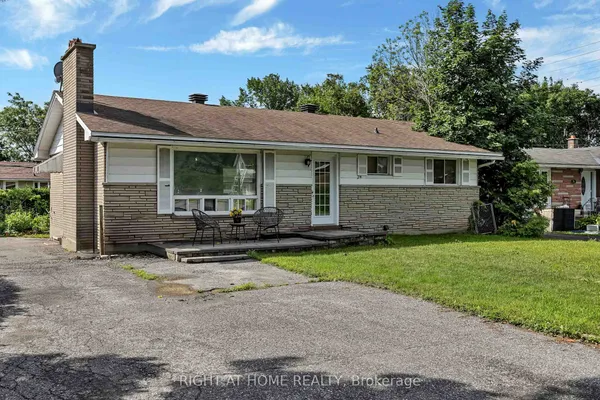
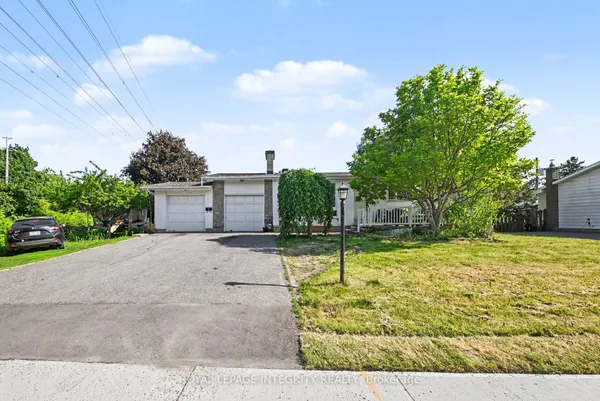
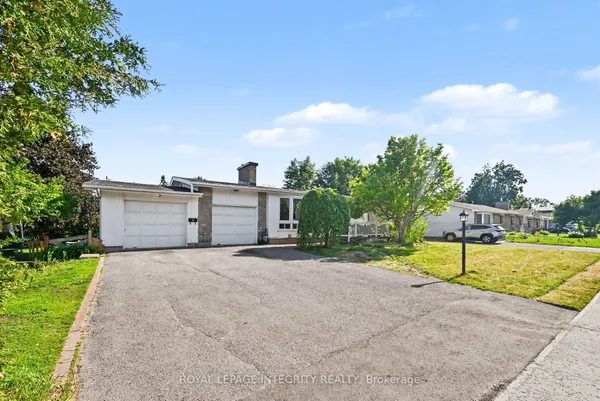
Calling all renovators, investors and visionaries! Nestled in the desirable Crestview/Meadowlands neighbourhood, this solid bungalow sits on a generous 60' x 136' lot and offers endless possibilities. Whether you're looking to renovate, expand or create your dream home, the potential is undeniable. Enjoy a prime west-end location close to parks, schools, shopping, restaurants, transit and Algonquin College. Surrounded by mature trees and established homes, this family-friendly community offers convenience and lasting value. A rare opportunity to transform a well-located property into something truly special.
Key facts
Property details
Rooms & baths
Building & utilities
Parking
Lot
Financial
Inclusions & exclusions
Features & amenities
Interior
Exterior
Property
Rooms
6 rooms on 1 level
| Type | Dimensions | Features |
|---|---|---|
| Main | ||
| Living Room | 17'6" × 10'8" | |
| Dining Room | 9'7" × 9'5" | |
| Kitchen | 13'11" × 11'3" | |
| Primary Bedroom | 11'3" × 11'1" | |
| Bedroom | 7'9" × 11'1" | |
| Bedroom | 8'6" × 11'2" | |
Mortgage calculator
Location
Cross street: Sullivan Ave.
Market Overview
Meadowlands - Crestview and Area
Listing data provided by the Toronto Regional Real Estate Board (TRREB).
Similar properties
The listing data is provided under copyright by the Toronto Regional Real Estate Board (TRREB). The listing data is deemed reliable but is not guaranteed accurate by TRREB. The trademarks MLS®, Multiple Listing Service® and the associated logos are owned by The Canadian Real Estate Association (CREA) and identify the quality of services provided by real estate professionals who are members of CREA.
Last updated: September 19, 2026.