
24 Largo Crescent S
7302 - Meadowlands/Crestview · Meadowlands - Crestview and Area · ON · K2G 3C7
On market 32 days
About this property
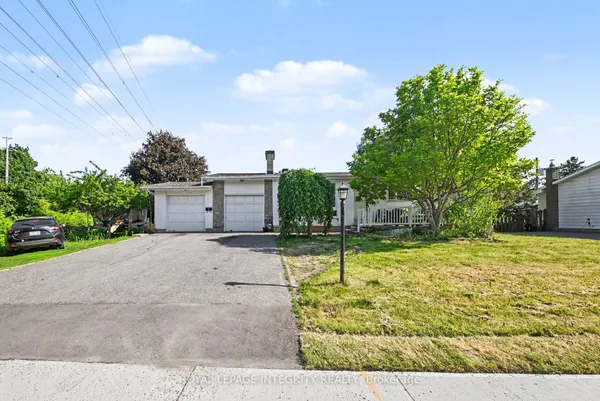
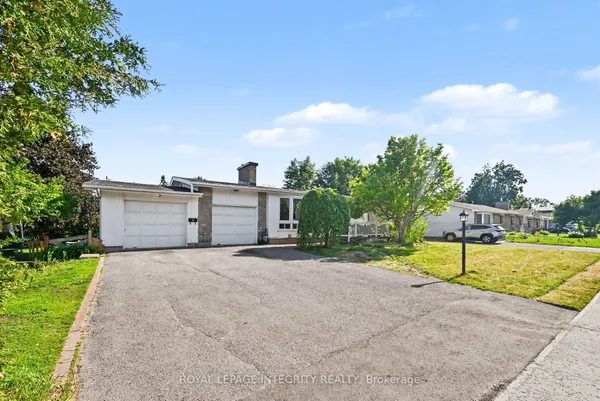
Location, Location. Welcome to 24 Largo Crescent, a fantastic opportunity in the highly desirable family-friendly community of Crestview-Meadowlands. Situated on a generous 64,92 x 99,88 ft lot. Whether you're looking for a move-in-ready home, a renovation project, an investment property, or the perfect lot to build your dream home in the future, this property offers endless possibilities. The main level features two bedrooms, a full bathroom, a bright living and dining area with direct access to the backyard, and a kitchen with updated cabinetry. The lower level includes an additional full bathroom and a spacious area that can easily be used as a recreation room, family room, home office, gym, or adapted to suit your lifestyle. This bungalow offers exceptional potential for homeowners, investors, renovators, and builders alike. Located in a mature, family-friendly neighbourhood experiencing ongoing renewal and redevelopment, the property is surrounded by parks, schools, shopping, restaurants, and recreational facilities. Enjoy quick access to public transit, major commuter routes, Algonquin College, Carleton University, and the nearby Baseline LRT corridor .Don't miss this rare opportunity to secure a property with tremendous potential in an exceptional location.
Key facts
Property details
Rooms & baths
Building & utilities
Parking
Lot
Financial
Rooms
8 rooms on 1 level
| Type | Dimensions | Features |
|---|---|---|
| Main | ||
| Bedroom | 12' × 10'10" | |
| Bedroom 2 | 12' × 8' | |
| Bathroom | 8' × 6' | |
| Dining Room | 9' × 12' | |
| Living Room | 17' × 13' | |
| Kitchen | 15'9" × 8'10" | |
| Foyer | 13'9" × 3' | |
| Foyer | 10' × 4' | |
Mortgage calculator
Location
Market Overview
Meadowlands - Crestview and Area
Listing data provided by the Toronto Regional Real Estate Board (TRREB).
Similar properties
The listing data is provided under copyright by the Toronto Regional Real Estate Board (TRREB). The listing data is deemed reliable but is not guaranteed accurate by TRREB. The trademarks MLS®, Multiple Listing Service® and the associated logos are owned by The Canadian Real Estate Association (CREA) and identify the quality of services provided by real estate professionals who are members of CREA.
Last updated: September 19, 2026.