
65 DAVID Drive
7301 - Meadowlands/St. Claire Gardens · Meadowlands - Crestview and Area · ON · K2G 2N2
On market 7 days
About this property
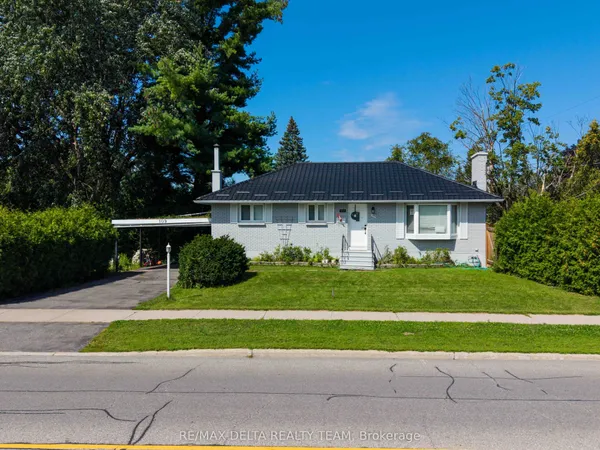
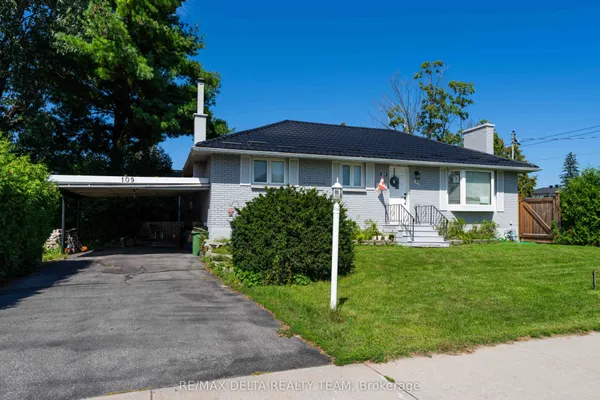
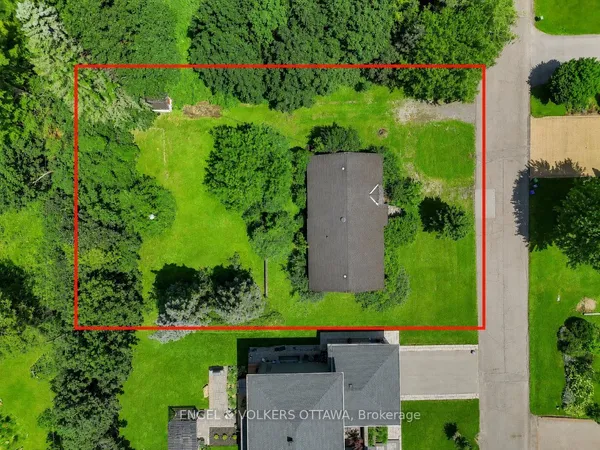
Prime corner lot opportunity at 65 David Drive - an exceptional find for builders, developers, and investors alike! zoning R1FF, 80.5 ft by 93.5 ft. Possible severance. Previously rented $3200 per month. This solid bungalow offers incredible flexibility with a functional layout featuring 3 bedrooms on the main level, along with a fully finished basement complete with 2 additional bedrooms, 1 bathroom, and a second kitchen.With two kitchens and a layout that supports easy separation into two distinct units, this property presents strong potential for rental income, multi-generational living, or future redevelopment. The prominent corner lot enhances visibility, access, and long-term value.Whether you're looking to renovate, rent, or reimagine, this is a rare opportunity in a desirable location with endless possibilities. Steps from Algonquin College! | Fireplace and oil tank in basement in as-is condition | Some photos digitally rendered. | Recommend buyers to do their due diligence with confirming how many units can be built, photos are digitally rendered to give a general visual, not accurate**
Key facts
Property details
Rooms & baths
Building & utilities
Parking
Lot
Financial
Rooms
13 rooms on 2 level s
| Type | Dimensions | Features |
|---|---|---|
| Main | ||
| Bedroom | 11'4" × 11'3" | |
| Bedroom | 11'3" × 8'5" | |
| Bedroom | 11'4" × 8'6" | |
| Dining Room | 9'5" × 8'6" | |
| Kitchen | 13'1" × 11'3" | |
| Foyer | 10'5" × 3'6" | |
| Living Room | 14'4" × 14'2" | |
| Bathroom | 7'1" × 5' | |
| Lower | ||
| Bedroom | 13'5" × 9'1" | |
| Bedroom | 10' × 10'1" | |
| Family Room | 18'2" × 11' | |
| Bathroom | 6'6" × 6' | |
| Other | 18'6" × 8'8" | |
Mortgage calculator
Location
Market Overview
Meadowlands - Crestview and Area
Listing data provided by the Toronto Regional Real Estate Board (TRREB).
Similar properties
 For Sale
The listing data is provided under copyright by the Toronto Regional Real Estate Board (TRREB). The listing data is deemed reliable but is not guaranteed accurate by TRREB. The trademarks MLS®, Multiple Listing Service® and the associated logos are owned by The Canadian Real Estate Association (CREA) and identify the quality of services provided by real estate professionals who are members of CREA.
Last updated: September 19, 2026.