
1177 Old Oak Drive
1022 - WT West Oak Trails · Oakville · ON · L6M 3K7
Listed yesterday
About this property
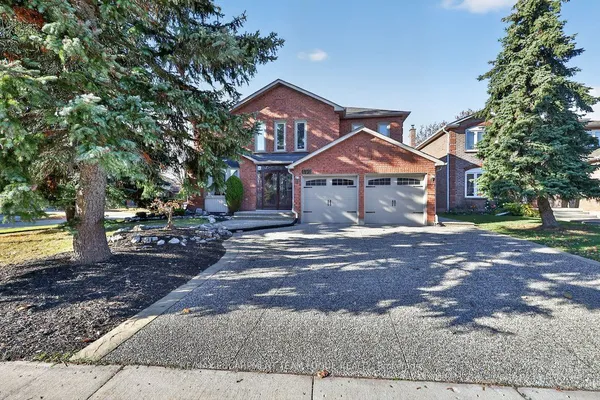
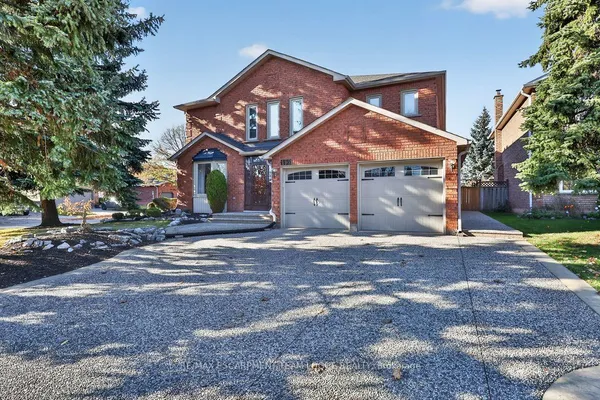
Welcome to 1177 Old Oak Dr, a lovely detached home in the family-friendly West Oak Trails neighbourhood. Offering 3 spacious bedrooms and 2.5 bathrooms, this home features a practical layout with plenty of room for everyday living. The main floor offers a bright, open-concept living and dining area with hardwood flooring. The updated kitchen features ample cabinetry,stainless steel appliances, a pantry and a separate breakfast area with a walkout to the backyard. Upstairs, the generous primary bedroom includes a walk-in closet and 4-piece ensuite, along with two additional well-sized bedrooms and a full bathroom. The unfinished basement provides plenty of storage and the opportunity to create additional living space to suit your needs. Outside, enjoy a private backyard with a patio, gardens and an interlocking stone walkway. Complete with an attached garage and private driveway, this home is conveniently located close to excellent schools, parks, trails, recreation facilities and everyday amenities. An excellent opportunity at an attractive price point, whether you're a family looking to get into a detached home or someone looking to downsize without compromising on comfort and space. A great opportunity to settle into one of Oakville's most established family neighbourhoods.
View virtual tour →Key facts
See this home in person
Free, no commitment. The agent confirms the time with you.
Open houses
Property details
Rooms & baths
- Kitchens
- 1
- Rooms above / below grade
- 7
- Bedrooms above / below
- 3
- Washrooms
- 1 × 2-pc · In Between
- 1 × 3-pc · Second
- 1 × 4-pc · Second
- Laundry
- Lower Level
Basement
- Basement
- Full, Unfinished
Heating & cooling
- Heat
- Forced Air · Gas
- A/C
- Central Air
Interior features
- Auto Garage Door Remote
Outdoor
- Direction faces
- North
Construction
- Construction
- Brick
- Roof
- Asphalt Shingle
- Foundation
- Poured Concrete
Parking & garage
- Garage
- Attached · 1
- Covered spaces
- 1
- Total
- 2
- Features
- Private
Exterior features
- Patio
Utilities
- Sewer
- Sewer
- Water
- Municipal
Lot
- Width / Depth
- 37.7 ft · 75.5 ft
Property & nearby
- Fenced Yard
- Golf
- Level
- Park
- Place Of Worship
- Rec./Commun.Centre
Taxes & fees
- Taxes
- $4,629/2026
Included & excluded
- Inclusions
- Existing fridge, stove, dishwasher, washer, dryer, all electrical light fixtures, garage door openers, all bathroom mirrors, all window coverings, all closet organizers
Overview
- Property type
- Detached
- Style
- 2-Storey
- Possession
- Immediate
- Cross street
- Glen Valley Rd & West Oak Trails Blvd
Mortgage calculator
Location
Cross street: Glen Valley Rd & West Oak Trails Blvd
Market Overview
Oakville
Listing data provided by the Toronto Regional Real Estate Board (TRREB).
Similar properties
The listing data is provided under copyright by the Toronto Regional Real Estate Board (TRREB). The listing data is deemed reliable but is not guaranteed accurate by TRREB. The trademarks MLS®, Multiple Listing Service® and the associated logos are owned by The Canadian Real Estate Association (CREA) and identify the quality of services provided by real estate professionals who are members of CREA.
Last updated: November 20, 2026.