
499 Valley Drive
1020 - WO West · Oakville · ON · L6L 4L9
Listed yesterday
About this property
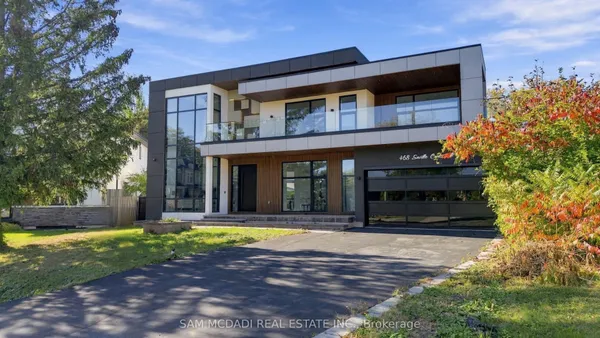
Build your custom home on a 60 252 ft ravine lot in South Oakville. Offered as a pre-construction sale by Adlakha Design & Build, The Crest is planned with approximately 6,000 sq. ft. of finished living space, including a finished walk-up basement. The design features four bedrooms upstairs, each with a private ensuite and walk-in closet. The lower level includes a home theatre, recreation room, bar, and guest suite. Buyers may have the opportunity to make select floor plan changes before construction begins.
Key facts
See this home in person
Free, no commitment. The agent confirms the time with you.
Open houses
No upcoming open houses.
Property details
Rooms & baths
- Kitchens
- 1
- Den / Family room
- Yes
- Rooms above / below grade
- 14 · 6
- Bedrooms above / below
- 4 · 1
- Washrooms
- 1 × 3-pc · Basement
- 3 × 3-pc · Second
- 1 × 2-pc · Main
- 1 × 2-pc · Basement
Basement
- Basement
- Finished, Walk-Up
Heating & cooling
- Heat
- Forced Air · Gas
- A/C
- Central Air
Interior features
- Sauna
- Other
Outdoor
- Direction faces
- North
Construction
- Construction
- Concrete, Stone
- Roof
- Fibreglass Shingle, Asphalt Shingle
- Foundation
- Concrete
Parking & garage
- Garage
- Attached · 2
- Covered spaces
- 2
- Total
- 8
- Features
- Private Double
Utilities
- Sewer
- Other
- Water
- Municipal
Lot
- Width / Depth
- 60.3 ft · 252.1 ft
Building
- Elevator
- Yes
Taxes & fees
- Taxes
- $5,900/2025
Overview
- Property type
- Detached
- Style
- 2-Storey
- Age
- New
- Possession
- TBA · Flexible
- Cross street
- Third Line & Bridge Road
Rooms
12 rooms on 3 level s
| Type | Dimensions | Features |
|---|---|---|
| Main | ||
| Kitchen | 19'8" × 16'8" | |
| Family Room | 16' × 15'4" | |
| Mud Room | 8' × 5'10" | |
| Bathroom | 8' × 4'7" | 2 Pc Bath |
| Second | ||
| Primary Bedroom | 19'8" × 16' | 3 Pc Ensuite |
| Bedroom 2 | 14'2" × 14' | 3 Pc Ensuite |
| Bedroom 3 | 16'2" × 15'8" | 3 Pc Ensuite |
| Bathroom | 8'6" × 5' | 3 Pc Ensuite |
| Laundry | 14' × 6' | |
| Basement | ||
| Bedroom | 10'2" × 10' | 2 Pc Ensuite |
| Media Room | 19'7" × 19'3" | |
| Recreation | 37' × 19'4" | |
Mortgage calculator
Location
Cross street: Third Line & Bridge Road
Market Overview
Oakville
Listing data provided by the Toronto Regional Real Estate Board (TRREB).
Similar properties
The listing data is provided under copyright by the Toronto Regional Real Estate Board (TRREB). The listing data is deemed reliable but is not guaranteed accurate by TRREB. The trademarks MLS®, Multiple Listing Service® and the associated logos are owned by The Canadian Real Estate Association (CREA) and identify the quality of services provided by real estate professionals who are members of CREA.
Last updated: November 19, 2026.