
3153 CAMBOURNE Crescent
Meadowvale · Mississauga · ON · L5N 5E7
Listed just now
About this property
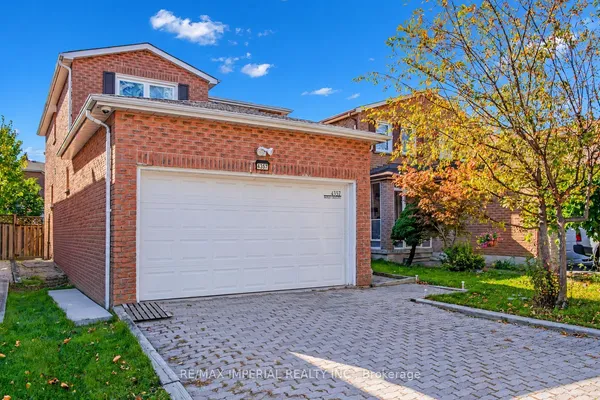
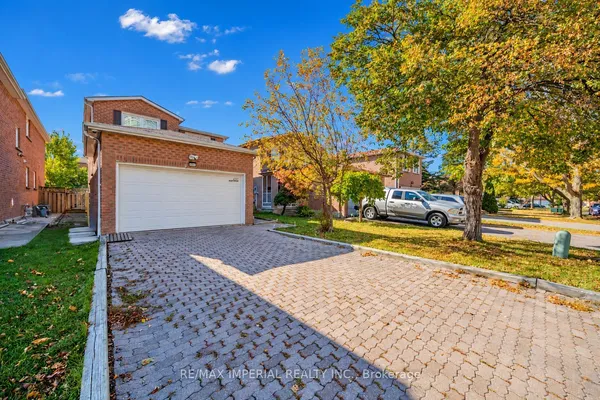
Welcome to 3153 Cambourne Crescent, a brick detached 2 storey home on a quiet, family friendly Crescent in sought after Meadowvale, in the Plum Tree Park Public School district. The main floor has hardwood, pot lights, smooth ceilings and crown molding in the living and dining rooms. Hardwood continues up the stairs and across the second floor, with full glass railings. The kitchen has custom European cabinetry, quartz counters and stainless steel appliances. Upstairs, three bedrooms include a primary suite with a walk-in closet and an ensuite with a frameless glass rain shower. The finished basement, with a separate entrance and a fourth bedroom, is currently rented for income, or can house extended family. Vacant Possession Possible. Outside, the front and back are professionally landscaped and the roof was replaced in 2024. The backyard has an extended deck with a full privacy wall and automatic drip irrigation in the garden, a private, low maintenance space for summer dining and entertaining. Walk to Plum Tree Park P.S., Lisgar Middle School, St. Theresa of the Children Jesus, The Discovery Montessori, Parks, Trails, Metro and MiWay Transit, Lisgar Go Station and Highways 401 and 407 are minutes away
View virtual tour →Key facts
See this home in person
Free, no commitment. The agent confirms the time with you.
Open houses
Property details
Rooms & baths
- Kitchens
- 2
- Rooms above / below grade
- 10
- Bedrooms above / below
- 3 · 1
- Washrooms
- 1 × 2-pc · Main
- 1 × 4-pc · Second
- 1 × 3-pc · Basement
- 1 × 4-pc · Second
- Laundry
- Upper Level
Basement
- Basement
- Apartment, Separate Entrance, Finished
Fireplace
- Fireplace
- Yes
Heating & cooling
- Heat
- Forced Air · Gas
- A/C
- Central Air
Finishes & appliances
- Security
- Alarm System, Monitored, Smoke Detector
Interior features
- Accessory Apartment
- Carpet Free
- Floor Drain
- In-Law Capability
- In-Law Suite
Outdoor
- Direction faces
- South
Construction
- Construction
- Brick, Aluminum Siding
- Roof
- Asphalt Shingle
- Foundation
- Poured Concrete
Parking & garage
- Garage
- Built-In · 1
- Covered spaces
- 1
- Total
- 4
- Features
- Private
Exterior features
- Deck
- Landscape Lighting
- Landscaped
- Lawn Sprinkler System
- Lighting
- Patio
- Porch
Utilities
- Sewer
- Sewer
- Water
- Municipal
Lot
- Width / Depth
- 30.5 ft · 115.1 ft
- Size
- 3,511 sqft
Property & nearby
- Fenced Yard
- Public Transit
- School
Taxes & fees
- Taxes
- $6,245/2026
Included & excluded
- Inclusions
- 2 Fridges, 2 Stoves, S/S Dishwasher, 2 Sets of Washer and Dryer Laundry Combo, Tankless HWT, All Elfs, All WIndow Coverings, Frameless Glass Rain Shower in Ensuite, Separate entrance to rented basement. Basement is not retrofitted. Garage Door Opener, Separate Garage Entrance Door to Tenants.
Overview
- Property type
- Detached
- Style
- 2-Storey
- Possession
- OPEN T.B.A. · 90+ days · 2027-02-27
- Cross street
- DERRY ROAD AND 10TH LINE
Rooms
10 rooms on 4 level s
| Type | Dimensions | Features |
|---|---|---|
| Main | ||
| Living Room | 27'7" × 10'4" | Combined w/DiningHardwood Floor |
| Dining Room | 27'7" × 10'4" | Combined w/KitchenCrown Moulding |
| Second | ||
| Primary Bedroom | 17'5" × 10'8" | Pot Lights3 Pc Ensuite |
| Bedroom 2 | 10'9" × 10'7" | Large WindowCloset |
| Bedroom 3 | 10'2" × 9'8" | Large WindowCloset |
| Basement | ||
| Living Room | 13'11" × 10'7" | Open ConceptCombined w/Kitchen |
| Dining Room | 13'11" × 10'7" | Pot LightsCombined w/Laundry |
| Bedroom | 22' × 10'7" | Pot LightsCloset |
| Kitchen | 13'1" × 8'1" | Combined w/LivingWindow |
| Other | ||
| Kitchen | 12'4" × 10'11" | Quartz CounterSliding Doors |
Mortgage calculator
Location
Cross street: DERRY ROAD AND 10TH LINE
Market Overview
Mississauga
Listing data provided by the Toronto Regional Real Estate Board (TRREB).
Similar properties
The listing data is provided under copyright by the Toronto Regional Real Estate Board (TRREB). The listing data is deemed reliable but is not guaranteed accurate by TRREB. The trademarks MLS®, Multiple Listing Service® and the associated logos are owned by The Canadian Real Estate Association (CREA) and identify the quality of services provided by real estate professionals who are members of CREA.
Last updated: November 18, 2026.