
503 MEADOW WOOD Road
Clarkson · Mississauga · ON · L5J 2S4
Listed yesterday
About this property
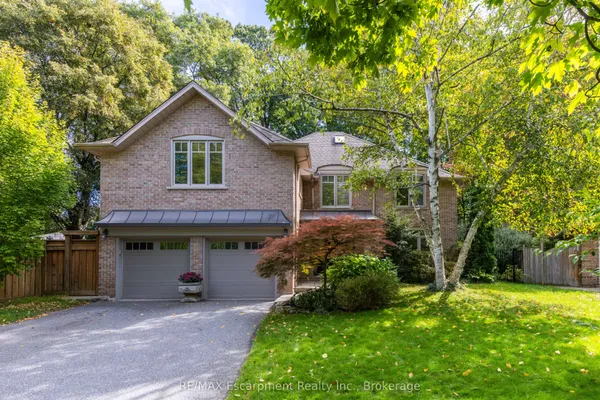
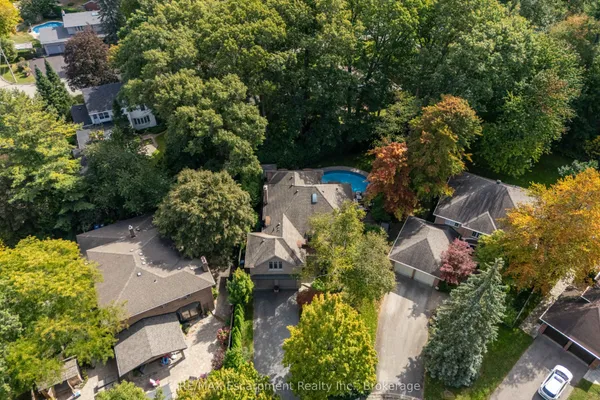
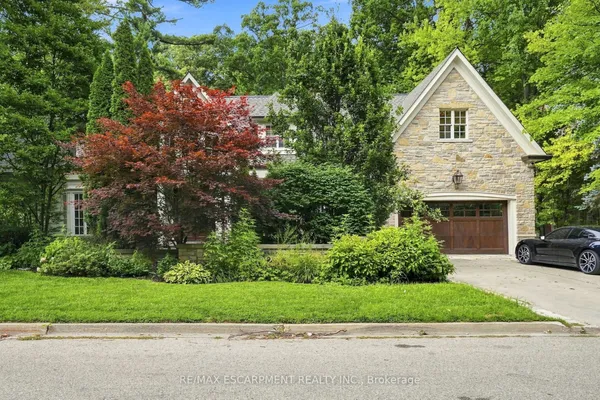
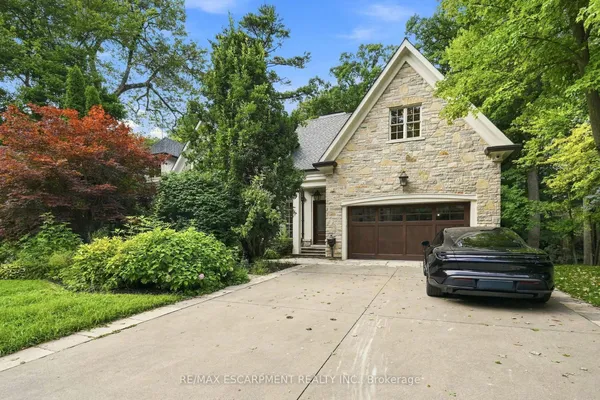
This residence is situated just steps from Lake Ontario, the Rattray Marsh walking trails, Meadow Wood Tennis Club and Meadow Wood Lakefront Park in Mississauga. The elegant formal living room has picturesque windows, beautifully appointed dining room features hardwood floors French doors all just steps from the kitchen. The office/study is full of natural light and offers wall to wall glass windows inclusive of w/o to private deck. The gourmet kitchen is a stunning focal point, featuring quartz countertops, an oversized centre island and premium appliances, Wall-to-wall windows bathe the space in natural light and create a seamless connection to the backyard. The upper level offers a perfect layout for families of all ages. Fully finished lower level with fireplace, workout room, kitchen and bedroom. The backyard oasis is designed for both relaxation and entertaining, featuring a pool with waterfall, hot tub, pergola and a covered outdoor cooking area.
View virtual tour →Key facts
See this home in person
Free, no commitment. The agent confirms the time with you.
Open houses
No upcoming open houses.
Property details
Rooms & baths
- Kitchens
- 2
- Den / Family room
- Yes
- Rooms above / below grade
- 10 · 4
- Bedrooms above / below
- 4 · 1
- Washrooms
- 1 × 2-pc · Ground
- 1 × 5-pc · Upper
- 1 × 4-pc · Upper
- 1 × 4-pc · Upper
- Laundry
- Main Level
Basement
- Basement
- Finished
Fireplace
- Fireplace
- Yes (2 · Wood)
Heating & cooling
- Heat
- Forced Air · Gas
- A/C
- Central Air
Interior features
- Carpet Free
- Water Heater
Outdoor
- Direction faces
- East
- Pool
- Inground
Construction
- Construction
- Stucco (Plaster), Stone
- Roof
- Asphalt Shingle
- Foundation
- Block
Parking & garage
- Garage
- Attached · 2
- Covered spaces
- 2
- Total
- 8
- Features
- Private
Utilities
- Sewer
- Sewer
- Water
- Municipal
Lot
- Width / Depth
- 100 ft · 200 ft
Property & nearby
- Greenbelt/Conservation
- Lake/Pond
- Park
- Public Transit
- Wooded/Treed
Taxes & fees
- Taxes
- $19,365/2026
Included & excluded
- Inclusions
- Wolf gas cooktop, Miele dishwasher, Kitchen Aid refrigerator B/I ovens, built-in bar fridge, Central Vac, Electric garage doors(openers), pool/hot tub and retaliated equipment, underground sprinkler system, Out side shed.
Overview
- Property type
- Detached
- Style
- 2-Storey
- Age
- 16-30
- Possession
- Flexible
- Cross street
- Meadow Wood and Lakeshore Rd W.
Rooms
13 rooms on 4 level s
| Type | Dimensions | Features |
|---|---|---|
| Main | ||
| Foyer | 16'6" × 7'7" | WainscotingJuliette Balcony |
| Living Room | 22'6" × 14'9" | Formal RmPicture Window |
| Dining Room | 15' × 12'9" | Picture WindowFormal Rm |
| Kitchen | 25'11" × 15'7" | Centre IslandVaulted Ceiling(s) |
| Family Room | 19'2" × 18'1" | FireplaceOverlooks Pool |
| Office | 22'6" × 13'9" | W/O To SundeckW/O To Pool |
| Upper | ||
| Primary Bedroom | 22'1" × 16'6" | Sunken Room5 Pc Ensuite |
| Bedroom 2 | 18'1" × 13'1" | Vaulted Ceiling(s)Double Closet |
| Bedroom 3 | 13'1" × 12'2" | 4 Pc EnsuitePicture Window |
| Bedroom 4 | 23'4" × 15'10" | 4 Pc EnsuitePicture Window |
| Lower | ||
| Recreation | 25'7" × 25'7" | Vinyl FloorGas Fireplace |
| Kitchen | 15'7" × 9'4" | 3 Pc Bath |
| Other | ||
| Room | — | |
Mortgage calculator
Location
Cross street: Meadow Wood and Lakeshore Rd W.
Market Overview
Mississauga
Listing data provided by the Toronto Regional Real Estate Board (TRREB).
Similar properties
The listing data is provided under copyright by the Toronto Regional Real Estate Board (TRREB). The listing data is deemed reliable but is not guaranteed accurate by TRREB. The trademarks MLS®, Multiple Listing Service® and the associated logos are owned by The Canadian Real Estate Association (CREA) and identify the quality of services provided by real estate professionals who are members of CREA.
Last updated: November 18, 2026.