
1500 Ashington Court
Erindale · Mississauga · ON · L5C 1R6
Listed yesterday
About this property
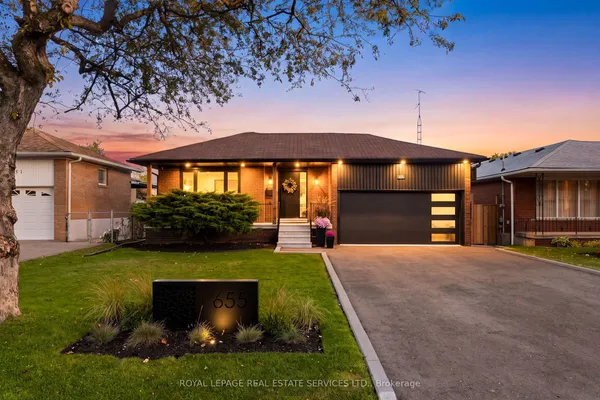
Welcome to this truly unique bungalow, where contemporary design meets timeless mid-century modern charm! Offering 3+2bedrooms and 2+2 bathrooms, this exceptional home blends architectural character, functionality and versatile living spaces, making it ideal for today's modern family. Floor-to-ceiling windows flood the interior with an abundance of natural light, creating a bright, airy atmosphere and a seamless connection between indoor and outdoor living. The home's distinctive design and inviting spaces provide the perfect setting for both everyday living and entertaining. Tucked away on a quiet, private court, this property offers a wonderful family friendly setting where kids can play and neighbours can enjoy a true sense of community. The generous outdoor space is your own private retreat, complete with an inground swimming pool, low maintenance artificial turf and plenty of room to relax, entertain or enjoy summer days with family and friends. A spacious six-car driveway provides ample parking for family and guests. One of the home's standout features is the versatile walkout basement, offering a separate suite with its own private entrance and an enclosed cabana-style lounge area. The possibilities are endless! Perfect for a nanny suite, multigenerational living, older parents seeking their own comfortable space, or grown children who appreciate a little extra independence and privacy. It also presents an exciting opportunity for potential short term rental income through Airbnb. Location is another exceptional highlight! Imagine having the beautiful Credit River just a short stroll from your doorstep, with picturesque walking trails, lush green spaces and nearby Erindale Park offering endless opportunities to enjoy nature right in the city. Despite its peaceful setting, you're only minutes from Square One Shopping Centre, one of the GTA's premier shopping destinations, along with Groceries, fantastic restaurants, cafés, entertainment and every
Key facts
See this home in person
Free, no commitment. The agent confirms the time with you.
Open houses
Property details
Rooms & baths
- Kitchens
- 2
- Den / Family room
- Yes
- Rooms above / below grade
- 5 · 5
- Bedrooms above / below
- 3 · 2
- Washrooms
- 1 × 4-pc · Main
- 1 × 3-pc · Main
- 1 × 3-pc · Lower
- 1 × 3-pc · Lower
- Laundry
- Main Level
Basement
- Basement
- Finished with Walk-Out
Fireplace
- Fireplace
- Yes (1 · Natural Gas)
Heating & cooling
- Heat
- Forced Air · Gas
- A/C
- Central Air
Interior features
- Auto Garage Door Remote
- Carpet Free
- In-Law Suite
Outdoor
- Direction faces
- South
- Pool
- Inground
Construction
- Construction
- Brick
- Roof
- Asphalt Shingle
- Foundation
- Concrete
Parking & garage
- Garage
- Attached · 2
- Covered spaces
- 2
- Total
- 8
- Features
- Private
Exterior features
- Landscaped
Utilities
- Sewer
- Sewer
- Water
- Municipal
Lot
- Width / Depth
- 58.9 ft · 110 ft
Property & nearby
- Arts Centre
- Cul de Sac/Dead End
- Fenced Yard
- Greenbelt/Conservation
- Hospital
- Library
Taxes & fees
- Taxes
- $9,800/2026
Included & excluded
- Inclusions
- All existing light fixtures and window coverings, two (2) refrigerators, one (1) stove, one (1) cooktop, one (1) wall oven, two (2)dishwashers, two (2) washing machines, and two (2) dryers
Overview
- Property type
- Detached
- Style
- Bungalow
- Age
- 51-99
- Possession
- TBD · Flexible
- Cross street
- Burnhamthorpe rd/The Credit Woodlands
Rooms
13 rooms on 2 level s
| Type | Dimensions | Features |
|---|---|---|
| Main | ||
| Foyer | 13'9" × 13' | |
| Kitchen | 18'7" × 4' | |
| Breakfast | 19' × 13'1" | |
| Living Room | 14'10" × 13'1" | |
| Primary Bedroom | 12'5" × 11'10" | |
| Bedroom 2 | 11'5" × 9'10" | |
| Bedroom 3 | 11'5" × 9' | |
| Lower | ||
| Primary Bedroom | 17'7" × 11'5" | |
| Kitchen | 20'4" × 16'10" | Combined w/Dining |
| Bedroom 2 | 11'5" × 10'4" | |
| Recreation | 22'7" × 14'2" | |
| Den | 10'8" × 10'1" | |
| Utility Room | 6'7" × 5'5" | |
Mortgage calculator
Location
Cross street: Burnhamthorpe rd/The Credit Woodlands
Market Overview
Mississauga
Listing data provided by the Toronto Regional Real Estate Board (TRREB).
Similar properties
The listing data is provided under copyright by the Toronto Regional Real Estate Board (TRREB). The listing data is deemed reliable but is not guaranteed accurate by TRREB. The trademarks MLS®, Multiple Listing Service® and the associated logos are owned by The Canadian Real Estate Association (CREA) and identify the quality of services provided by real estate professionals who are members of CREA.
Last updated: November 12, 2026.