
35 Culham Street
1003 - CP College Park · Oakville · ON · L6H 1G3
On market 2 days
About this property
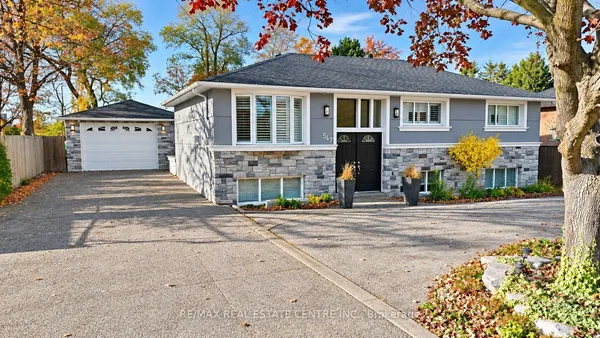
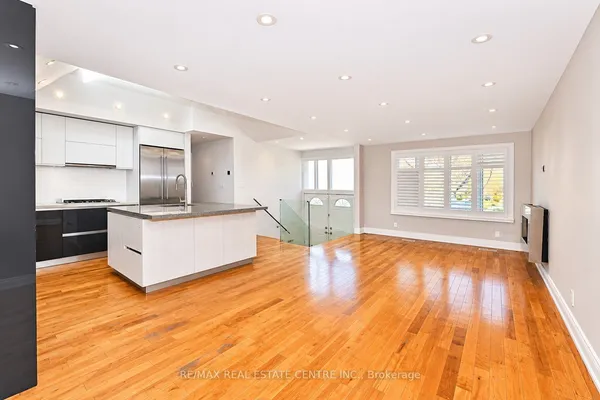
3+3 bedrooms Bungalow with separate entrance in College Park area. Renovated throughout with an eat-in kitchen, open-concept living/dining, spacious 3 bedrooms, a granite 4-pc bath, and laundry on the main level. Professionally finished lower level offers 3 bedrooms, Eat in kitchen, living room, 3 pc bath and laundry. Walking distance to Sheridan College, French Immersion Public & Catholic Elementary and High Schools, Oakville Place, Library & Parks. Just minutes to QEW, 403, 407 & Go Transit access
Key facts
See this home in person
Free, no commitment. The agent confirms the time with you.
Open houses
No upcoming open houses.
Property details
Rooms & baths
- Kitchens
- 2
- Rooms above / below grade
- 7
- Bedrooms above / below
- 3 · 3
- Washrooms
- 1 × 4-pc · Main
- 1 × 3-pc · Lower
Basement
- Basement
- Separate Entrance, Finished
Heating & cooling
- Heat
- Forced Air · Gas
- A/C
- Central Air
Interior features
- Other
Outdoor
- Direction faces
- North
Construction
- Construction
- Brick
- Roof
- Asphalt Shingle
- Foundation
- Concrete
Parking & garage
- Garage
- Carport · 1
- Covered spaces
- 1
- Total
- 4
- Features
- Private, Other
Utilities
- Sewer
- Sewer
- Water
- Municipal
Lot
- Width / Depth
- 45 ft · 100 ft
Taxes & fees
- Taxes
- $4,257/2025
Included & excluded
- Inclusions
- 2 Fridge, 2 Stove, Rangehood, Dryer,Washer, Window Coverings
Overview
- Property type
- Detached
- Style
- Bungalow
- Age
- 51-99
- Possession
- 60-89 days · 2026-12-16
- Cross street
- Upper Middle Rd W/Sixth Line
Rooms
14 rooms on 3 level s
| Type | Dimensions | Features |
|---|---|---|
| Main | ||
| Living Room | 11'9" × 21' | |
| Dining Room | 6'10" × 12'8" | |
| Kitchen | 10'8" × 14'4" | |
| Primary Bedroom | 10' × 14'2" | |
| Bedroom | 8'8" × 12'6" | |
| Bedroom | 8'7" × 11' | |
| Lower | ||
| Kitchen | 10'11" × 10'10" | |
| Living Room | 17'10" × 11'10" | |
| Bedroom | 11'1" × 8'10" | |
| Bedroom | 9' × 8'9" | |
| Bedroom | 9' × 8'10" | |
| Other | ||
| Room | — | |
| Room | — | |
| Room | — | |
Mortgage calculator
Location
Cross street: Upper Middle Rd W/Sixth Line
Market Overview
Oakville
Listing data provided by the Toronto Regional Real Estate Board (TRREB).
Similar properties
The listing data is provided under copyright by the Toronto Regional Real Estate Board (TRREB). The listing data is deemed reliable but is not guaranteed accurate by TRREB. The trademarks MLS®, Multiple Listing Service® and the associated logos are owned by The Canadian Real Estate Association (CREA) and identify the quality of services provided by real estate professionals who are members of CREA.
Last updated: November 9, 2026.