
2387 Calloway Drive
1019 - WM Westmount · Oakville · ON · L6M 0C1
On market 3 days
About this property
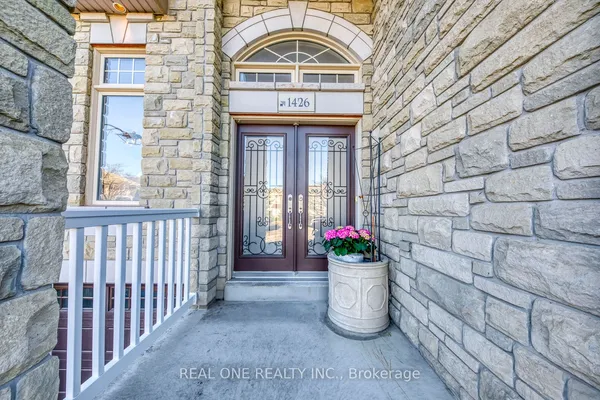
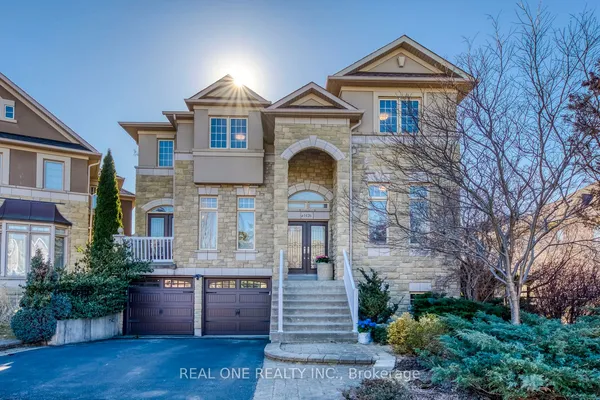
Executive living in Oakville's highly sought-after Westmount! Beautiful Mattamy-built stone & stucco 4+1 bed, 4-bath home offering 3,053 sq ft of refined above-grade space. Features 9ft ceilings on the main floor and basement, hardwood floors, pot lights, and a main-floor office behind grand double French doors. The upscale kitchen boasts stainless steel appliances, granite countertops, and a sun-filled breakfast area with oversized sliding doors. Enjoy the spacious family room with a gas fireplace and an oak staircase leads to the upper level, offering a dedicated media room/2nd office, convenient 2nd-floor laundry, and a primary suite featuring walk-in closets and a 5-piece ensuite with a jacuzzi tub. Includes a Jack-and-Jill bath between two bedrooms and a vaulted 4th bedroom. Ideally located near top-rated schools, trails, Oakville Hospital, and major highways.
View virtual tour →Key facts
See this home in person
Free, no commitment. The agent confirms the time with you.
Open houses
No upcoming open houses.
Property details
Rooms & baths
- Kitchens
- 1
- Den / Family room
- Yes
- Rooms above / below grade
- 12
- Bedrooms above / below
- 4 · 1
- Washrooms
- 1 × 5-pc · Second
- 2 × 4-pc · Second
- 1 × 2-pc · Main
- Laundry
- Upper Level
Basement
- Basement
- Full
Fireplace
- Fireplace
- Yes
Heating & cooling
- Heat
- Forced Air · Gas
- A/C
- Central Air
Interior features
- Auto Garage Door Remote
Outdoor
- Direction faces
- East
Construction
- Construction
- Brick, Stucco (Plaster)
- Roof
- Asphalt Shingle
- Foundation
- Poured Concrete
Parking & garage
- Garage
- Attached · 2
- Covered spaces
- 2
- Total
- 4
- Features
- Private
Utilities
- Sewer
- Sewer
- Water
- Municipal
Lot
- Width / Depth
- 46 ft · 83.8 ft
Taxes & fees
- Taxes
- $7,988/2025
Included & excluded
- Inclusions
- Existing fridge, stove, range hood, dishwasher, washer/dryer, window coverings, electrical light fixtures.
Overview
- Property type
- Detached
- Style
- 2-Storey
- Age
- 6-15
- Possession
- 60-90 Days · 60-89 days
- Cross street
- Spring Garden Way / Pine Glen Rd
Mortgage calculator
Location
Cross street: Spring Garden Way / Pine Glen Rd
Market Overview
Oakville
Listing data provided by the Toronto Regional Real Estate Board (TRREB).
Similar properties
The listing data is provided under copyright by the Toronto Regional Real Estate Board (TRREB). The listing data is deemed reliable but is not guaranteed accurate by TRREB. The trademarks MLS®, Multiple Listing Service® and the associated logos are owned by The Canadian Real Estate Association (CREA) and identify the quality of services provided by real estate professionals who are members of CREA.
Last updated: November 9, 2026.