
5290 Drenkelly Court
East Credit · Mississauga · ON · L5M 2H4
Listed yesterday
About this property
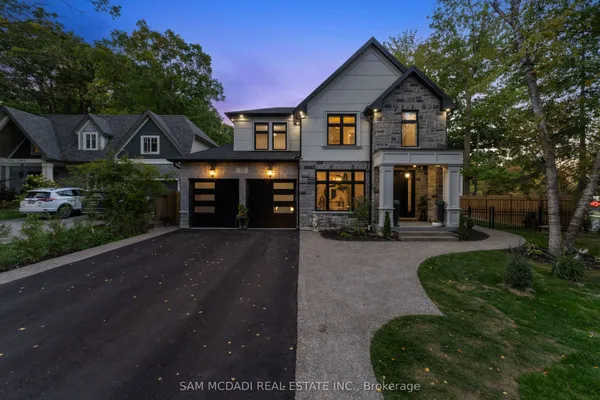
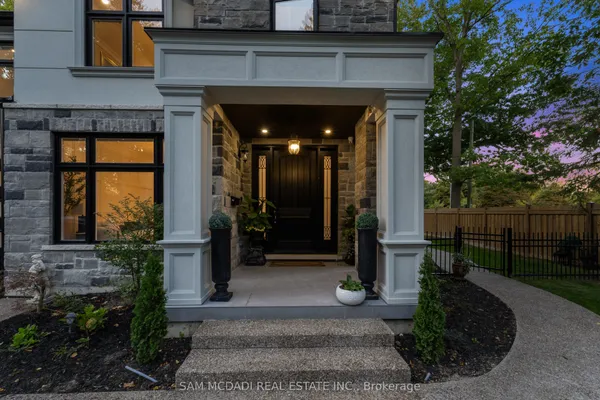
Welcome Home to where inspired design, craftsmanship and effortless living come together on an impressive ravine lot in one of Mississauga's most desirable settings. This exceptional 3-bedroom, 3-bathroom home has been thoughtfully built to deliver warmth, sophistication and remarkable functionality. Sunlight moves through expansive windows to create a wonderful brightness throughout the open kitchen, dining, and living spaces. The open floor plan becomes the natural gathering place for morning coffee, intimate dinners and evenings shared with friends. The basement family room provides a beautiful space to relax and entertain with a full walk-out to the rear yard overlooking a ravine. Outside, the experience continues through thoughtfully landscaped and meticulously maintained gardens and outdoor entertainment area with fireplace, framed by wood fencing and mature manicured trees.
View virtual tour →Key facts
See this home in person
Free, no commitment. The agent confirms the time with you.
Open houses
No upcoming open houses.
Property details
Rooms & baths
- Kitchens
- 1
- Den / Family room
- Yes
- Rooms above / below grade
- 5 · 2
- Bedrooms above / below
- 2 · 1
- Washrooms
- 1 × 5-pc · Main
- 1 × 4-pc · Main
- 1 × 2-pc · Main
- 1 × 4-pc · Basement
Basement
- Basement
- Finished with Walk-Out
Fireplace
- Fireplace
- Yes (Family Room, Natural Gas, Other)
Heating & cooling
- Heat
- Forced Air · Gas
- A/C
- Central Air
Interior features
- Auto Garage Door Remote
Outdoor
- Direction faces
- West
Construction
- Construction
- Brick Veneer, Stone
- Roof
- Asphalt Shingle
- Foundation
- Concrete
Parking & garage
- Garage
- Built-In · 2
- Covered spaces
- 2
- Total
- 4
Utilities
- Sewer
- Sewer
- Water
- Municipal
Lot
- Width / Depth
- 70.4 ft · 106.3 ft
Property & nearby
- Cul de Sac/Dead End
- Ravine
Taxes & fees
- Taxes
- $11,175/2025
Overview
- Property type
- Detached
- Style
- Bungalow-Raised
- Age
- 6-15
- Possession
- Flexible · 2027-01-31
- Cross street
- Creditview Road/Eglinton Avenue W
Mortgage calculator
Location
Cross street: Creditview Road/Eglinton Avenue W
Market Overview
Mississauga
Listing data provided by the Toronto Regional Real Estate Board (TRREB).
Similar properties
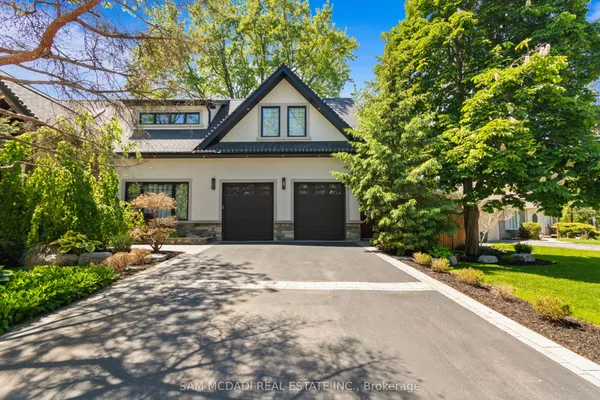
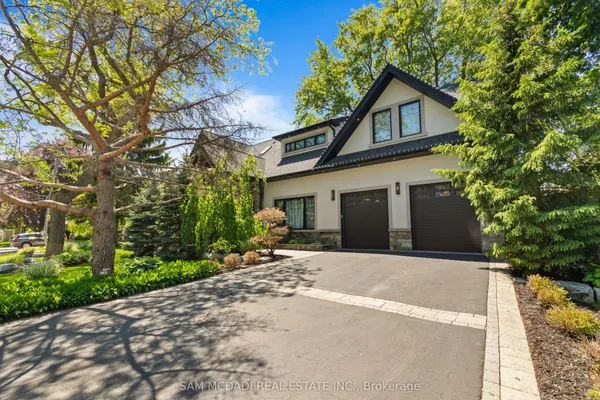




The listing data is provided under copyright by the Toronto Regional Real Estate Board (TRREB). The listing data is deemed reliable but is not guaranteed accurate by TRREB. The trademarks MLS®, Multiple Listing Service® and the associated logos are owned by The Canadian Real Estate Association (CREA) and identify the quality of services provided by real estate professionals who are members of CREA.
Last updated: November 7, 2026.