
1348 Fieldcrest Lane
1007 - GA Glen Abbey · Oakville · ON · L6M 2W8
Listed just now
About this property
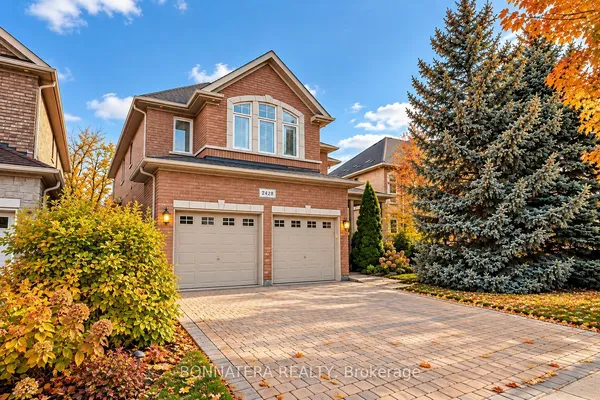
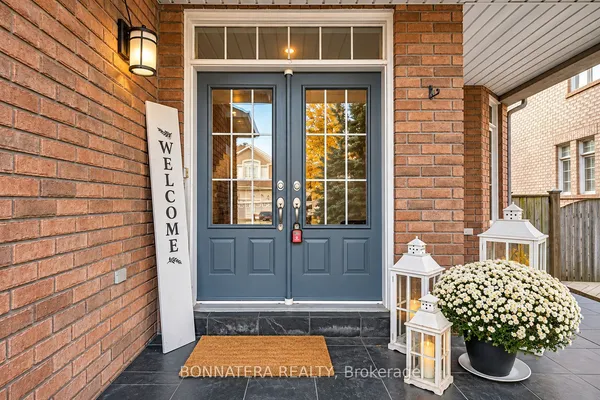
Welcome to this spacious 4+1-bedroom, 4-bathroom detached family home, ideally situated in sought-after Glen Abbey and backing onto peaceful green space. A double-door entrance opens to an impressive foyer with a grand staircase and leads into generously sized principal rooms featuring hardwood flooring throughout. The upgraded kitchen offers plenty of cabinetry, generous prep space and a spacious eat-in area, with direct access to a beautiful multi-tiered deck overlooking the private backyard oasis. The inviting family room is centered around a gas fireplace with a classic brick surround, creating a warm and comfortable space for everyday living. A convenient mudroom provides additional storage, a double-door closet and a separate side entrance. Upstairs, you'll find four generously sized bedrooms, including a spacious primary retreat complete with a walk-in closet and grand four-piece ensuite. Three additional well-proportioned bedrooms and a full main bathroom provide plenty of room for the entire family. The finished lower level adds even more versatile living space with a large recreation area, three-piece bathroom and an additional room perfect for a fifth bedroom, home office, gym or guest space. Outside, the multi-tiered deck and private backyard create a true retreat, made even more special by the tranquil green space beyond. Offering generous living space inside and out, this is a wonderful opportunity to enjoy a well-appointed family home in one of Oakville's most established and desirable communities.
View virtual tour →Key facts
See this home in person
Free, no commitment. The agent confirms the time with you.
Open houses
No upcoming open houses.
Property details
Rooms & baths
- Kitchens
- 1
- Den / Family room
- Yes
- Rooms above / below grade
- 10
- Bedrooms above / below
- 4 · 1
- Washrooms
- 2 × 4-pc · Second
- 1 × 2-pc · Main
- 1 × 3-pc · Basement
- Laundry
- Main Level
Basement
- Basement
- Finished, Full
Fireplace
- Fireplace
- Yes (1)
Heating & cooling
- Heat
- Forced Air · Gas
- A/C
- Central Air
Finishes & appliances
- Central vacuum
- Yes
Interior features
- Auto Garage Door Remote
- Central Vacuum
- Water Heater
Outdoor
- Direction faces
- South
Construction
- Construction
- Brick
- Roof
- Asphalt Shingle
- Foundation
- Concrete
Parking & garage
- Garage
- Attached · 2
- Covered spaces
- 2
- Total
- 6
- Features
- Private Double
Utilities
- Sewer
- Sewer
- Water
- Municipal
Lot
- Width / Depth
- 51.3 ft · 115.1 ft
Property & nearby
- Golf
- Park
- Rec./Commun.Centre
- School
Taxes & fees
- Taxes
- $7,037/2026
Included & excluded
- Inclusions
- Fridge, Stove, Dishwasher, Washer, Dryer, ELF's, Window Treatments, GDO, Central Vacuum, Pool Table, Freezer (Basement), Hot Tub (as is), Water Softener (as is)
- Exclusions
- Staging Curtains, Basement Fridge
Overview
- Property type
- Detached
- Style
- 2-Storey
- Age
- 31-50
- Possession
- Flexible
- Cross street
- Glenwood Gate
Rooms
16 rooms on 4 level s
| Type | Dimensions | Features |
|---|---|---|
| Main | ||
| Breakfast | 10'4" × 13'6" | |
| Dining Room | 12' × 12' | |
| Family Room | 17'5" × 13'5" | |
| Foyer | 7'10" × 8' | |
| Kitchen | 9'9" × 11' | |
| Living Room | 12' × 18'2" | |
| Laundry | 11'6" × 6'3" | |
| Second | ||
| Primary Bedroom | 20'2" × 16'6" | |
| Bedroom | 18'3" × 13'1" | |
| Bedroom | 17' × 13' | |
| Bedroom | 12'2" × 13'8" | |
| Basement | ||
| Bedroom | 16'6" × 10'2" | |
| Cold Room/Cantina | 10' × 6'9" | |
| Recreation | 38'1" × 30'9" | |
| Utility Room | 9'6" × 10' | |
| Other | ||
| Room | — | |
Mortgage calculator
Location
Cross street: Glenwood Gate
Market Overview
Oakville
Listing data provided by the Toronto Regional Real Estate Board (TRREB).
Similar properties






The listing data is provided under copyright by the Toronto Regional Real Estate Board (TRREB). The listing data is deemed reliable but is not guaranteed accurate by TRREB. The trademarks MLS®, Multiple Listing Service® and the associated logos are owned by The Canadian Real Estate Association (CREA) and identify the quality of services provided by real estate professionals who are members of CREA.
Last updated: November 6, 2026.