
1434 Petrie Way
Clarkson · Mississauga · ON · L5J 1G5
On market 4 days
About this property
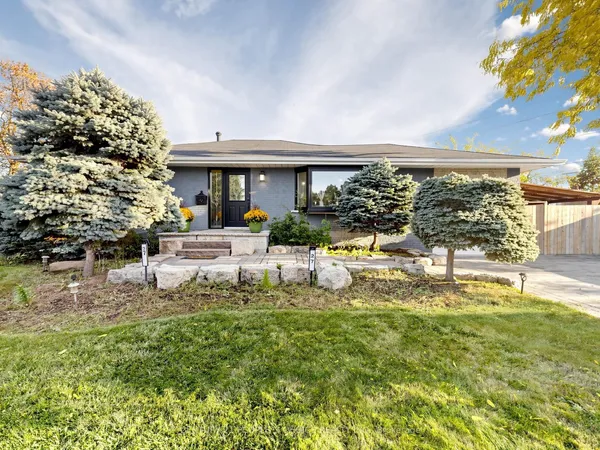
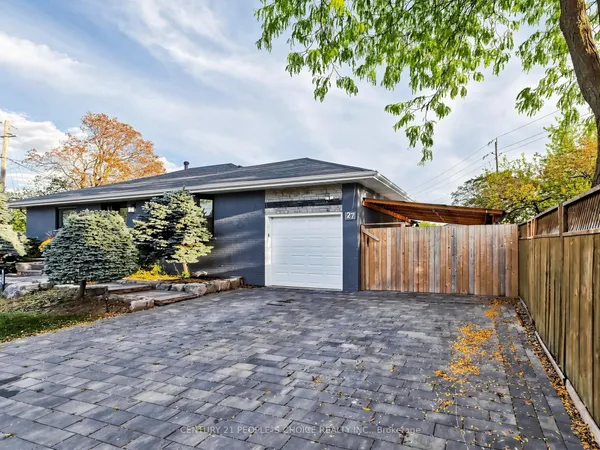
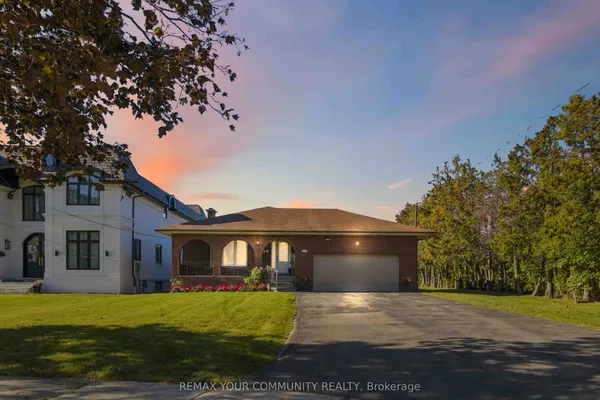
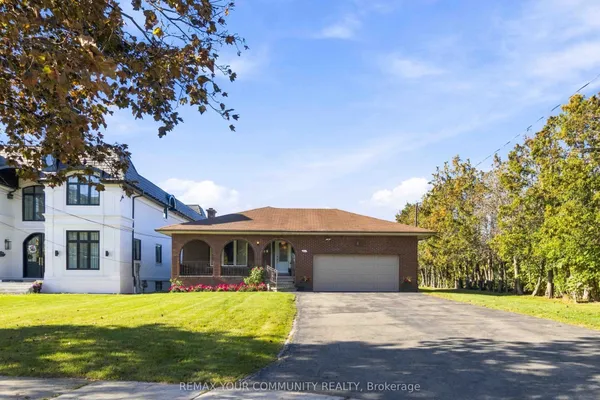
Tucked into one of Mississauga's most sought-after communities, this custom-renovated raised bungalow on Petrie Way is a rare offering with the warmth of a true family home. From the moment you step through the double-height foyer, flooded with natural light and anchored by gleaming large-format porcelain floors, you sense that every detail here was chosen with intention. The main floor flows seamlessly, connecting the principal rooms in a way that invites gatherings of every size. Coffered ceilings add depth overhead, while the stunning stone feature wall anchors the living room, complete with a fireplace that warms the winters and becomes the backdrop of a thousand family moments. The chef's kitchen is both a workspace and a showpiece. Custom cabinetry in rich dark tones, a waterfall quartz island, breakfast bar, built-in appliances, and generous countertop space allow two cooks to move comfortably while the island becomes the natural gathering spot when friends arrive. Step through to the sun-drenched family room and feel the shift: soaring ceilings, panoramic windows on three sides, clerestory glass above, and sliding doors that dissolve the boundary between indoors and out. Walk out to the spacious backyard, ideal for entertaining, summer barbecues, or quiet evenings outdoors. Three bedrooms occupy the main floor. The primary suite is a genuine retreat with a yard walkout, walk-in closet, and 3-piece ensuite. Two additional well-sized bedrooms with closets complete the level. Below, a self-contained apartment with a separate entrance offers three bedrooms, 5-piece bath, kitchen, family room, and backyard walkout. Multigenerational families and investors alike will recognize the extraordinary potential. A location celebrated for excellent schools, mature tree-lined streets, quick QEW and GO access, steps to Rattray Marsh, Jack Darling Memorial Park, and all that Clarkson Village has to offer.
View virtual tour →Key facts
See this home in person
Free, no commitment. The agent confirms the time with you.
Open houses
No upcoming open houses.
Property details
Rooms & baths
- Kitchens
- 2
- Den / Family room
- Yes
- Rooms above / below grade
- 6 · 5
- Bedrooms above / below
- 3 · 3
- Washrooms
- 1 × 3-pc
- 1 × 4-pc
- 1 × 5-pc
- Laundry
- Lower Level
Basement
- Basement
- Separate Entrance, Apartment
Fireplace
- Fireplace
- Yes
Heating & cooling
- Heat
- Forced Air · Gas
- A/C
- Central Air
Finishes & appliances
- Security
- Carbon Monoxide Detectors
Interior features
- Auto Garage Door Remote
- Built-In Oven
- In-Law Suite
- Primary Bedroom - Main Floor
- Water Heater Owned
Outdoor
- Direction faces
- West
Construction
- Construction
- Stone
- Roof
- Asphalt Shingle
- Foundation
- Poured Concrete
Parking & garage
- Garage
- Built-In · 2
- Covered spaces
- 2
- Total
- 6
- Features
- Private
Exterior features
- Landscaped
- Hot Tub
- Landscape Lighting
- Privacy
- Patio
Utilities
- Sewer
- Sewer
- Water
- Municipal
Lot
- Width / Depth
- 60 ft · 125 ft
- Size
- 7,513.2 sqft
Property & nearby
- Fenced Yard
- Marina
- Park
- School
- Wooded/Treed
- Public Transit
Taxes & fees
- Taxes
- $12,467/2026
Included & excluded
- Inclusions
- All electrical light fixtures, window coverings, 2 refrigerators, 2 stoves, 1 oven, 2 dishwashers, wine fridge, washer, dryer, garage door opener and remote, hot water tank, furnace and A/C.
- Exclusions
- Hot tub & equipments.
Overview
- Property type
- Detached
- Style
- Bungalow-Raised
- Possession
- TBD · 60-89 days
- Cross street
- Lakeshore Rd W & Silver Birch Tr
Mortgage calculator
Location
Cross street: Lakeshore Rd W & Silver Birch Tr
Market Overview
Mississauga
Listing data provided by the Toronto Regional Real Estate Board (TRREB).
Similar properties
The listing data is provided under copyright by the Toronto Regional Real Estate Board (TRREB). The listing data is deemed reliable but is not guaranteed accurate by TRREB. The trademarks MLS®, Multiple Listing Service® and the associated logos are owned by The Canadian Real Estate Association (CREA) and identify the quality of services provided by real estate professionals who are members of CREA.
Last updated: November 10, 2026.