
18 Fourth Street
New Toronto · Toronto W06 · ON · M8V 2Y3
Listed yesterday
About this property
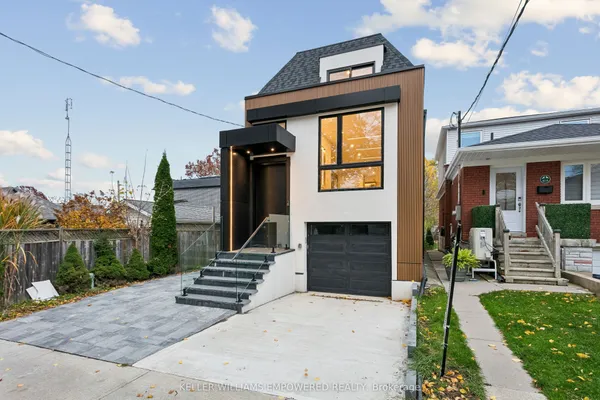
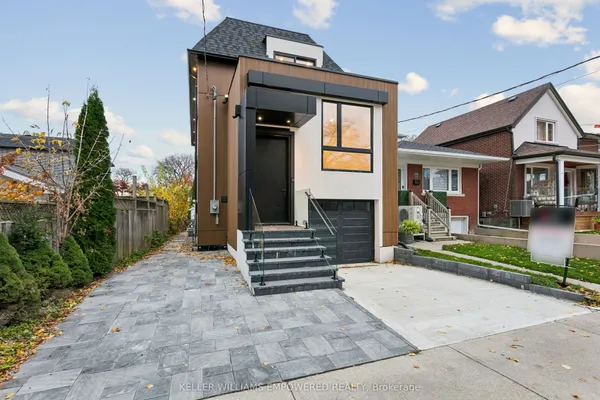
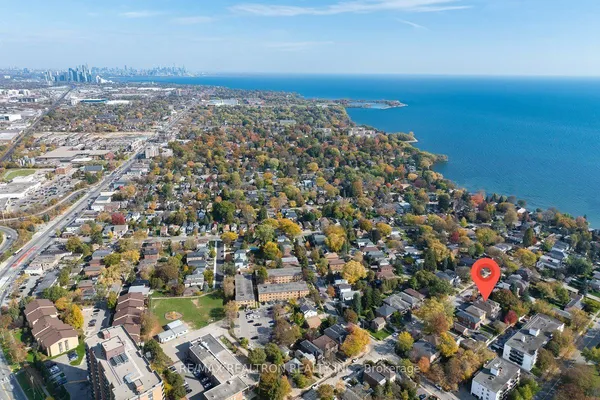
Luxury Living With Breathtaking Lake Ontario Views, A stunning masterpiece showcasing exceptional craftsmanship and high-end finishes throughout, ideally located near Prince of Wales Park. Featuring oversized floor-to-ceiling windows and doors, filling the home with natural light and showcasing beautiful lake views. The chef-inspired kitchen boasts premium built-in Thermador appliances, an oversized island and custom cabinetry. Elegant custom millwork, soaring ceilings, glass railings and open-riser staircase add a touch of sophistication. Enjoy heated floors in the primary ensuite and basement, a walkout basement and spacious deck. Ideally located close to Lake Ontario, parks, schools, shopping, transit, highways and downtown. A perfect blend of luxury, comfort and convenience!
Key facts
See this home in person
Free, no commitment. The agent confirms the time with you.
Open houses
No upcoming open houses.
Property details
Rooms & baths
- Kitchens
- 1
- Den / Family room
- Yes
- Rooms above / below grade
- 7 · 2
- Bedrooms above / below
- 3
- Washrooms
- 1 × 5-pc · Second
- 1 × 4-pc · Second
- 1 × 4-pc · Basement
- 1 × 2-pc · Main
- Laundry
- Upper Level
Basement
- Basement
- Finished, Walk-Up
Fireplace
- Fireplace
- Yes
Heating & cooling
- Heat
- Forced Air · Gas
- A/C
- Central Air
Interior features
- Other
Outdoor
- Direction faces
- West
Construction
- Construction
- Aluminum Siding, Stone
- Roof
- Asphalt Shingle
- Foundation
- Stone
Parking & garage
- Garage
- Attached · 1
- Covered spaces
- 1
- Total
- 3
- Features
- Available
Utilities
- Sewer
- Sewer
- Water
- Municipal
Lot
- Width / Depth
- 25 ft · 123 ft
Taxes & fees
- Taxes
- $9,343/2025
Included & excluded
- Inclusions
- Full Home Automation - Alexa, Switches, Speakers, Camera, Security System, 75+ Potlights, Fancy Fixtures, Eng Hdwd Flr, Heated Flr Bsmt & Ensuite, Skylights, Alum Windows/Doors, Interlocking, , Acm Panel, And Many More
Overview
- Property type
- Detached
- Style
- 2-Storey
- Age
- 0-5
- Possession
- Immediate
- Cross street
- Lakeshore Blvd W/Lakeshore Dr
Rooms
9 rooms on 3 level s
| Type | Dimensions | Features |
|---|---|---|
| Main | ||
| Living Room | 14' × 12'6" | Overlook WaterHardwood Floor |
| Dining Room | 9'1" × 19'7" | Hardwood FloorBuilt-in Speakers |
| Kitchen | 19'7" × 19'7" | Modern KitchenB/I Appliances |
| Family Room | 14' × 19'7" | Hardwood FloorElectric Fireplace |
| Second | ||
| Primary Bedroom | 15'6" × 19'7" | Hardwood FloorWalk-In Closet(s) |
| Bedroom 2 | 10'3" × 12'2" | Hardwood FloorCloset |
| Bedroom 3 | 13'7" × 13'5" | Overlook WaterLarge Window |
| Basement | ||
| Recreation | 17'4" × 18'4" | Heated FloorW/O To Yard |
| Den | 10'7" × 11' | Heated FloorLaminate |
Mortgage calculator
Location
Cross street: Lakeshore Blvd W/Lakeshore Dr
Market Overview
Toronto W06
Listing data provided by the Toronto Regional Real Estate Board (TRREB).
Similar properties
The listing data is provided under copyright by the Toronto Regional Real Estate Board (TRREB). The listing data is deemed reliable but is not guaranteed accurate by TRREB. The trademarks MLS®, Multiple Listing Service® and the associated logos are owned by The Canadian Real Estate Association (CREA) and identify the quality of services provided by real estate professionals who are members of CREA.
Last updated: November 6, 2026.