
6399 Colebrook Crescent
Meadowvale · Mississauga · ON · L5N 3E3
Listed just now
About this property
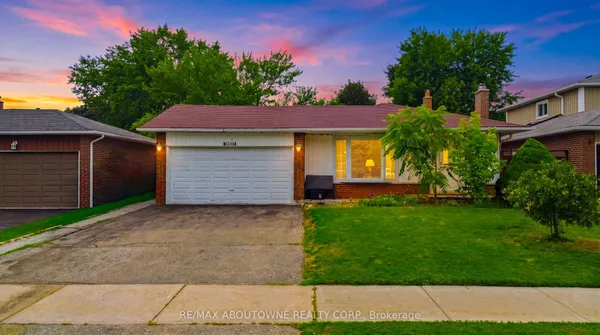
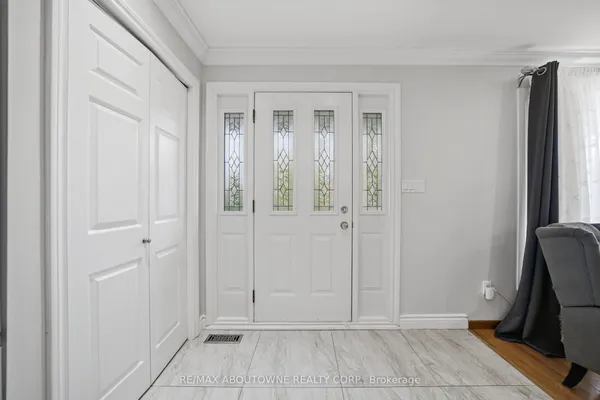
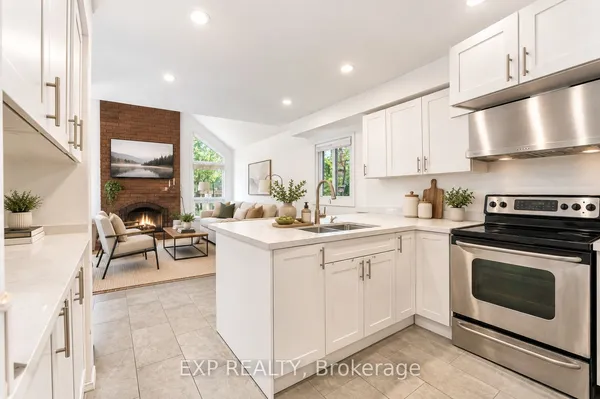
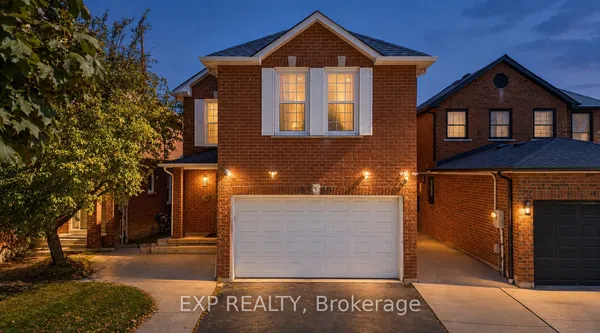
Welcome to this lovingly maintained well kept home. Located in desirable Meadowvale area offers safe family settings. Freshly painted, hardwood floors throughout, wood stairs, many improvements inside and out. Updated kitchen with quartz counter, lighting under cupboards, pot-lights, backsplash, plenty counterspace & breakfast area. Primary bedroom has a direct access to renovated 4 pc bathroom & large double closet. Finished basement features gas fireplace, cantina with freezer for food storage, cedar closet, 3 pc bathroom, insulated floors for warmth. Outdoor shed has electricity and insulated walls. Well maintained home in Meadowvale community, close to parks, schools, walking trails, shopping and other amenities.
Key facts
See this home in person
Free, no commitment. The agent confirms the time with you.
Open houses
No upcoming open houses.
Property details
Rooms & baths
- Kitchens
- 1
- Rooms above / below grade
- 6 · 2
- Bedrooms above / below
- 3 · 1
- Washrooms
- 1 × 4-pc · Second
- 1 × 2-pc · Ground
- 1 × 3-pc · Basement
- Laundry
- Lower Level
Basement
- Basement
- Finished
Fireplace
- Fireplace
- Yes (Rec Room, Natural Gas)
Heating & cooling
- Heat
- Forced Air · Gas
- A/C
- Central Air
Finishes & appliances
- Security
- Smoke Detector
- Central vacuum
- Yes
Interior features
- Carpet Free
- Central Vacuum
Outdoor
- Direction faces
- West
Construction
- Construction
- Aluminum Siding, Brick
- Roof
- Asphalt Shingle
- Foundation
- Concrete
Parking & garage
- Garage
- Attached · 1
- Covered spaces
- 1
- Total
- 3
- Features
- Private
Exterior features
- Landscaped
- Patio
- Privacy
Utilities
- Sewer
- Sewer
- Water
- Municipal
Lot
- Width / Depth
- 30 ft · 125 ft
Property & nearby
- Fenced Yard
- Public Transit
- Park
Taxes & fees
- Taxes
- $5,450/2026
Included & excluded
- Inclusions
- Fridge, Stove, B/I Dishwasher, Clothes washer & dryer, Central Vacuum & accessories, Central Air, All Light Fixtures, All Window coverings, Small fridge and freezer in basement, Backyard garden Shed with electricity & insulated walls, Mirrored closet in 1 bedroom,.Gas furnace and HWT.
Overview
- Property type
- Detached
- Style
- 2-Storey
- Possession
- 60-90 days · Flexible
- Cross street
- Battleford and Miller's Gove
Mortgage calculator
Location
Cross street: Battleford and Miller's Gove
Market Overview
Mississauga
Listing data provided by the Toronto Regional Real Estate Board (TRREB).
Similar properties




The listing data is provided under copyright by the Toronto Regional Real Estate Board (TRREB). The listing data is deemed reliable but is not guaranteed accurate by TRREB. The trademarks MLS®, Multiple Listing Service® and the associated logos are owned by The Canadian Real Estate Association (CREA) and identify the quality of services provided by real estate professionals who are members of CREA.
Last updated: November 5, 2026.