
2294 Newcastle Crescent
1022 - WT West Oak Trails · Oakville · ON · L6M 4P5
On market 4 days
About this property
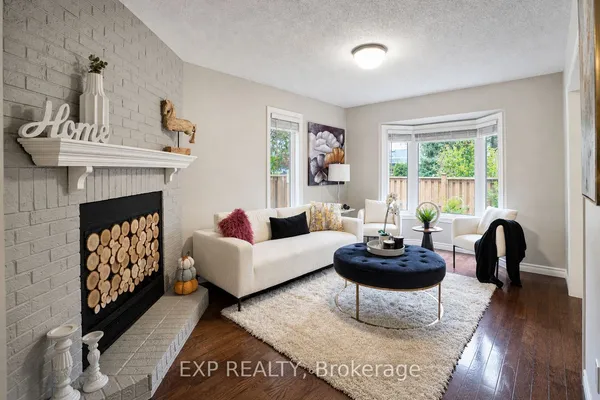
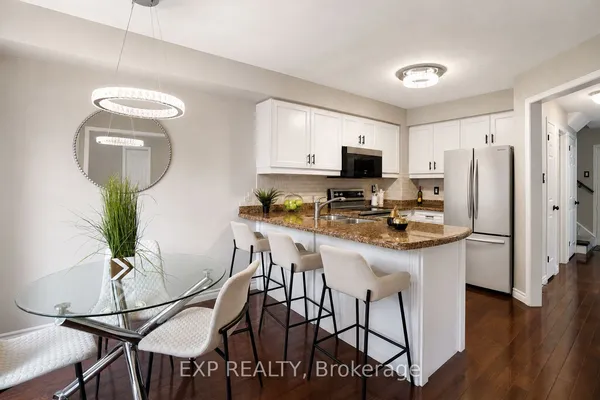
Welcome to this spacious 3 bedroom freehold townhouse in the highly sought-after West Oak Trails community of Oakville! Offering a functional layout designed for comfortable everyday living, this home features an open-concept main floor with an eat-in kitchen, inviting family room with gas fireplace, and walkout to a fully fenced private backyard. Enjoy the added convenience of rare side access to the backyard through the garage! Upstairs, you'll find 3 generous bedrooms, including a primary suite with walk-in closet and ensuite bath, and the convenience of second-floor laundry. The unfinished basement offers endless possibilities to customize the space to suit your needs. Situated in a family-friendly neighbourhood surrounded by excellent schools, parks, scenic walking and biking trails, and an abundance of amenities. Just minutes to Oakville Trafalgar Memorial Hospital, shopping, restaurants, community centres and recreational facilities, with easy access to public transit, GO Transit and major highways including the QEW, 403 and 407. Combining space, comfort and convenience in a fantastic location, this home has it all!
Key facts
See this home in person
Free, no commitment. The agent confirms the time with you.
Open houses
No upcoming open houses.
Property details
Rooms & baths
- Kitchens
- 1
- Den / Family room
- Yes
- Rooms above / below grade
- 9
- Bedrooms above / below
- 3
- Washrooms
- 2 × 4-pc · Second
- 1 × 2-pc · Main
- Laundry
- Upper Level
Basement
- Basement
- Full, Unfinished
Fireplace
- Fireplace
- Yes (1 · Natural Gas)
Heating & cooling
- Heat
- Forced Air · Gas
- A/C
- Central Air
Interior features
- Storage
- Water Heater Owned
Outdoor
- Direction faces
- West
Construction
- Construction
- Brick
- Roof
- Shingles
- Foundation
- Concrete
Parking & garage
- Garage
- Built-In · 1
- Covered spaces
- 1
- Total
- 3
- Features
- Private
Exterior features
- Porch Enclosed
- Privacy
Utilities
- Sewer
- Sewer
- Water
- Municipal
Lot
- Width / Depth
- 22.5 ft · 107.3 ft
Property & nearby
- Hospital
- Park
- Public Transit
- Rec./Commun.Centre
- School
- Fenced Yard
Taxes & fees
- Taxes
- $4,514/2026
Included & excluded
- Inclusions
- Include existing appliances: fridge, stove, hood range, built-in dishwasher, washer & dryer. All existing electric light fixtures, all existing windows coverings, existing outdoor gazebo.
Overview
- Property type
- Att/Row/Townhouse
- Style
- 2-Storey
- Possession
- 90 - 120 Days / TBA · 90+ days
- Cross street
- Third Line / Dundas St W
Rooms
9 rooms on 3 level s
| Type | Dimensions | Features |
|---|---|---|
| Main | ||
| Living Room | 12'11" × 11' | Combined w/DiningLarge Window |
| Dining Room | 13'6" × 7'3" | Combined w/LivingCrown Moulding |
| Kitchen | 9'11" × 7'5" | Eat-in KitchenDouble Sink |
| Family Room | 15' × 10'2" | FireplaceCrown Moulding |
| Second | ||
| Primary Bedroom | 19' × 11'10" | 4 Pc EnsuiteWalk-In Closet(s) |
| Bedroom 2 | 19'8" × 10' | Walk-In Closet(s)Large Window |
| Bedroom 3 | 12'8" × 11'1" | Double ClosetLarge Window |
| Laundry | 7'9" × 5'11" | Separate RoomLaundry Sink |
| Basement | ||
| Recreation | 40'9" × 18'4" | UnfinishedConcrete Floor |
Mortgage calculator
Location
Cross street: Third Line / Dundas St W
Market Overview
Oakville
Listing data provided by the Toronto Regional Real Estate Board (TRREB).
Similar properties








The listing data is provided under copyright by the Toronto Regional Real Estate Board (TRREB). The listing data is deemed reliable but is not guaranteed accurate by TRREB. The trademarks MLS®, Multiple Listing Service® and the associated logos are owned by The Canadian Real Estate Association (CREA) and identify the quality of services provided by real estate professionals who are members of CREA.
Last updated: November 3, 2026.