
60 West Deane Park Drive
Eringate-Centennial-West Deane · Toronto W08 · ON · M9B 2R9
On market 2 days
About this property
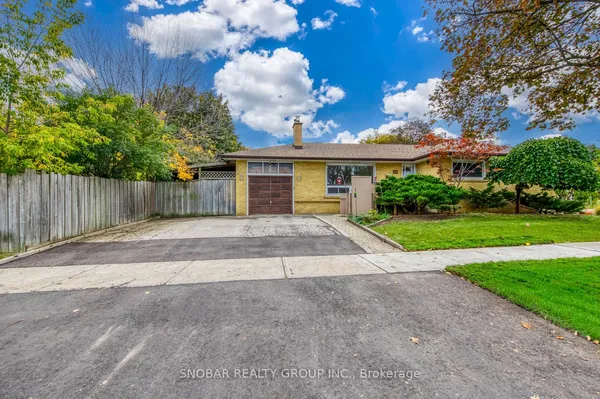
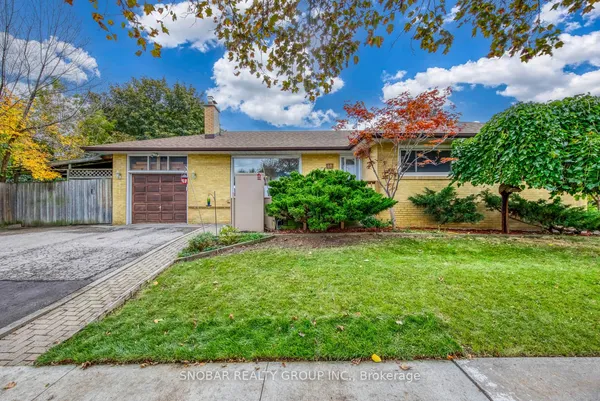
**ABSOLUTE SHOWSTOPPER** This Home Truly Checks ALL The Boxes. Boasting A Much Sought-After & Desirable RAVINE LOT With A Huge & Fully-Fenced Yard, Backing On To The Dense & Mature Tree Canopy of West Deane Park, Providing A Wonderful Backdrop Of Unobstructed Nature. Meticulously Renovated Family Home. Thoughtfully Upgraded Throughout. Main Floor Features A Spacious Living Area, Gas Fireplace, Large Dining Room, Stunning Kitchen With High-End Appliances. A Very Inviting Space For Everyday Living And Entertaining. Three Comfortable Bedrooms And A Beautifully Updated 5-Piece Bathroom Complete The Main Floor Layout. The Impressively Finished Basement Adds Valuable Living Space, Loads Of Ingenious Storage Solutions, Custom Built-In Cabinetry, An Additional Guest Bedroom (currently used as a gym), 3-Piece Bathroom, Laundry Room, Wet Bar, & A Ground-Level Walk-Out To The Backyard. Now For The Garage; Fully Insulated, Fully Drywalled, Fully Tiled (yes, the floor Is tiled), Custom Wall-Mounted Jackshaft Garage Door Opener & A Custom Powered Attic-Hatch For Additional Storage - Truly One-Of-Kind. Outside, Enjoy An Enormous Private Backyard With Extensive Hardscape Upgrades, Garden Shed, 6x6 Post Fence, Patio Stones, Sprinkler System, Basement Walk-Out & RAVINE LOT!
View virtual tour →Key facts
See this home in person
Free, no commitment. The agent confirms the time with you.
Open houses
Property details
Rooms & baths
- Kitchens
- 1
- Den / Family room
- Yes
- Rooms above / below grade
- 10 · 1
- Bedrooms above / below
- 3 · 1
- Washrooms
- 1 × 5-pc · Main
- 1 × 3-pc · Basement
- Laundry
- Lower Level
Basement
- Basement
- Finished with Walk-Out, Separate Entrance, Full
Fireplace
- Fireplace
- Yes (2 · Natural Gas)
Heating & cooling
- Heat
- Forced Air · Gas
- A/C
- Central Air
Interior features
- Auto Garage Door Remote
- Storage
- Water Heater Owned
Outdoor
- Direction faces
- East
Construction
- Construction
- Brick, Aluminum Siding
- Roof
- Asphalt Shingle
- Foundation
- Concrete Block
Parking & garage
- Garage
- Attached · 1
- Covered spaces
- 1
- Total
- 3
- Features
- Private Double
Exterior features
- Landscaped
- Patio
- Recreational Area
Utilities
- Sewer
- Sewer
- Water
- Municipal
Lot
- Width / Depth
- 66.6 ft · 159.5 ft
Property & nearby
- Place Of Worship
- Public Transit
- Ravine
- Rec./Commun.Centre
- Wooded/Treed
Taxes & fees
- Taxes
- $6,115/2026
Included & excluded
- Inclusions
- All Appliances Are Included; Stainless Steel Fridge, Gas-Stove, Exhaust-Fan, Dishwasher. Washer & Dryer. Basement Fridge. All Window Coverings & Attachments. All Electrical Light Fixtures. Two (2) Gas Fireplaces. Custom Built-In Storage & Shelving. Television Bracket. A/C, HWT & A Brand New Furnace (all owned). Garage Door Opener. Garden Shed. Close To All Amenities, Excellent Schools, Steps From The Expansive 58.4 Hectare West Deane Park & Ravine, Shopping, Restaurants, Easy Highway Access & Transit.
- Exclusions
- None.
Overview
- Property type
- Detached
- Style
- Bungalow
- Possession
- Flexible
- Cross street
- Rathburn Rd & West Deane Park Dr
Mortgage calculator
Location
Cross street: Rathburn Rd & West Deane Park Dr
Market Overview
Toronto W08
Listing data provided by the Toronto Regional Real Estate Board (TRREB).
Similar properties
The listing data is provided under copyright by the Toronto Regional Real Estate Board (TRREB). The listing data is deemed reliable but is not guaranteed accurate by TRREB. The trademarks MLS®, Multiple Listing Service® and the associated logos are owned by The Canadian Real Estate Association (CREA) and identify the quality of services provided by real estate professionals who are members of CREA.
Last updated: November 4, 2026.