
2480 Post Road, Unit 14
1015 - RO River Oaks · Oakville · ON · L6H 0K1
On market 9 days
About this property
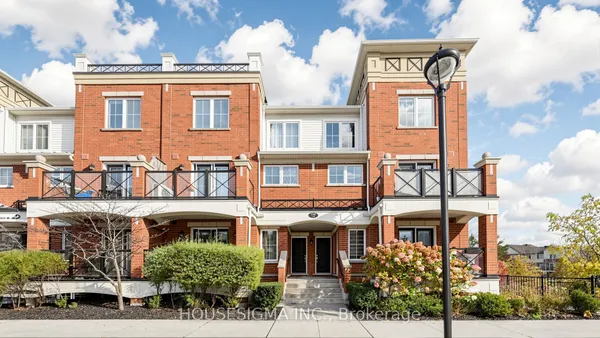
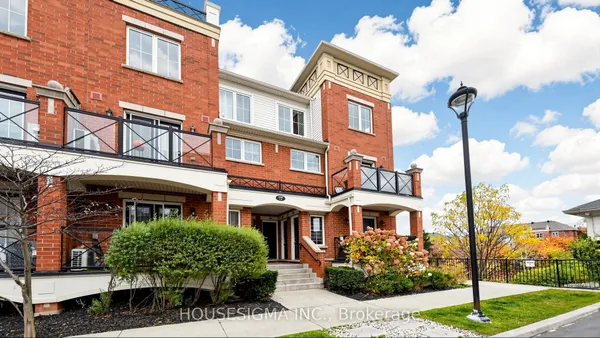
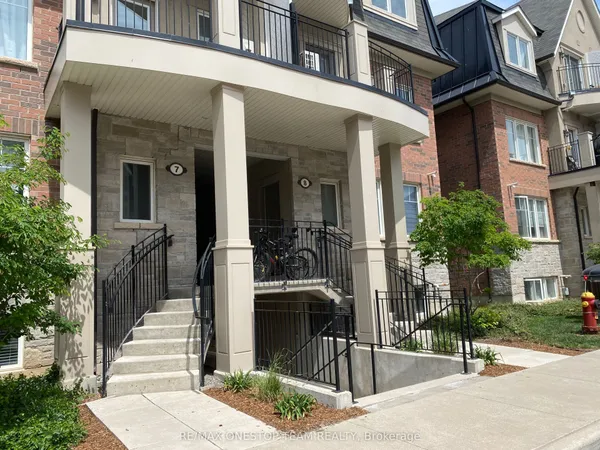
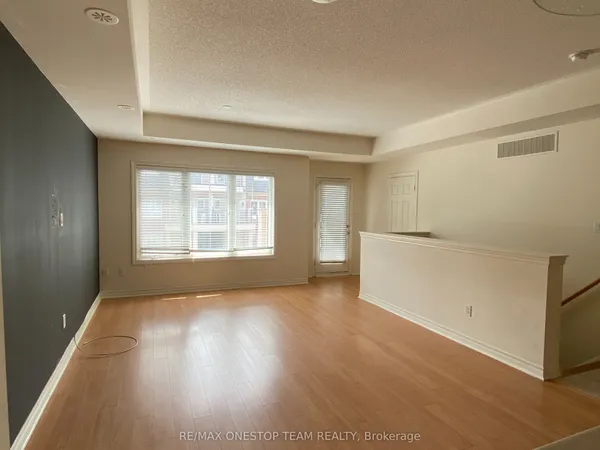
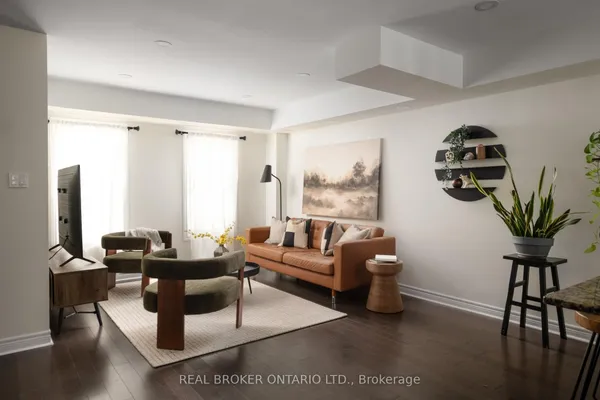
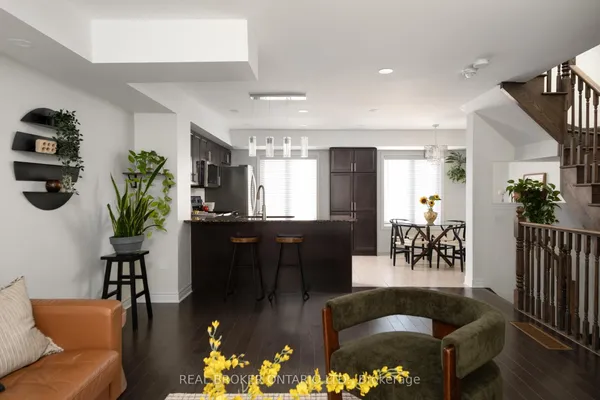
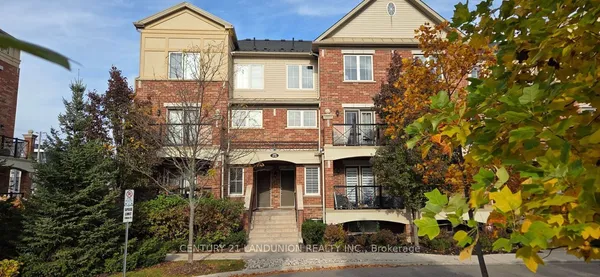
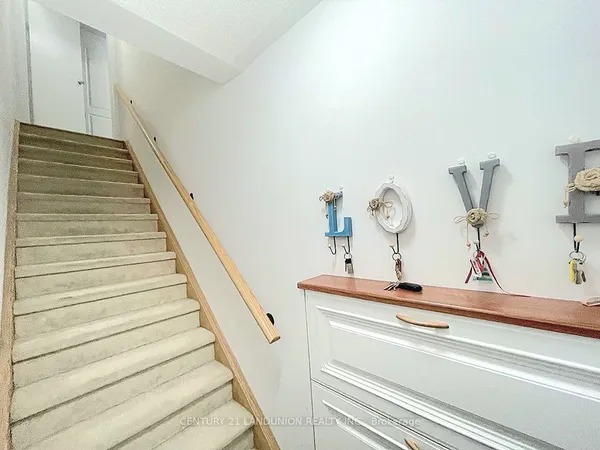
Gorgeous 2 Bedroom, 2 Bathroom Townhouse in the Heart of Uptown Oakville! This beautifully designed two-level townhouse features a bright, open-concept main floor with spacious living and dining areas, stainless steel appliances, granite countertops, and laminate flooring throughout. Step out onto the private balcony and enjoy stunning evening sunsets. The upper level offers two generously sized bedrooms filled with natural light, a 4 piece bathroom, and convenient in-suite laundry. Ideally located within walking distance to shopping, restaurants, River Oaks Recreation Centre, and Sheridan College. Enjoy easy access to major highways and GO Transit, making commuting a breeze. An excellent opportunity for first-time buyers, professionals, or investors!
Key facts
See this home in person
Free, no commitment. The agent confirms the time with you.
Open houses
No upcoming open houses.
Property details
Rooms & baths
- Kitchens
- 1
- Rooms above / below grade
- 6
- Bedrooms above / below
- 2
- Washrooms
- 1 × 2-pc
- 1 × 4-pc
- Laundry
- In-Suite Laundry
Heating & cooling
- Heat
- Forced Air · Gas
- A/C
- Central Air
Interior features
- Other
Construction
- Construction
- Brick
Parking & garage
- Garage
- Underground · 1
- Covered spaces
- 1
- Total
- 1
- Features
- Underground
- Spot 1
- Owned
Building
- Storeys
- 2
- Building storeys
- 2
Condo
- Maintenance fee
- $340/mo incl. Water Included, Building Insurance Included +1
- Fee includes
- Water Included, Building Insurance Included, Common Elements Included
- Exposure
- North
- Balcony
- Open
- Pets
- Yes-with Restrictions
- Condo corp
- 667
- Association
- HSCP
- Management
- Citysites Property Management
- Laundry
- In-Suite Laundry
Taxes & fees
- Taxes
- $3,055/2026
Included & excluded
- Inclusions
- Fridge, Stove, B/I Microwave, B/I Dishwasher, Washer & Dryer, All window coverings, All electrical light fixtures.
- Exclusions
- Fireplace, TV & Mount
Overview
- Property type
- Condo Townhouse
- Style
- Stacked Townhouse
- Possession
- TBD · Other
- Cross street
- Dundas/Post
Mortgage calculator
Location
Cross street: Dundas/Post
Market Overview
Oakville
Listing data provided by the Toronto Regional Real Estate Board (TRREB).
Similar properties


The listing data is provided under copyright by the Toronto Regional Real Estate Board (TRREB). The listing data is deemed reliable but is not guaranteed accurate by TRREB. The trademarks MLS®, Multiple Listing Service® and the associated logos are owned by The Canadian Real Estate Association (CREA) and identify the quality of services provided by real estate professionals who are members of CREA.
Last updated: November 4, 2026.