
70 Absolute Avenue, Unit 403
City Centre · Mississauga · ON · L4Z 0A4
On market 3 days
About this property
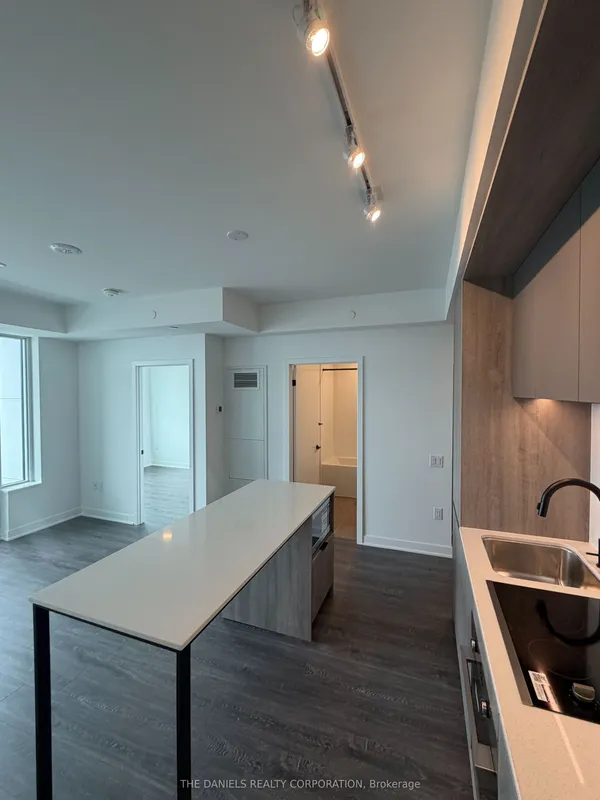
This unique 2-bed, 2-bath corner condo in the heart of Mississauga's vibrant downtown core. Wrapped in floor-to-ceiling windows, this bright and airy suite offers a rare corner layout with a spacious corner balcony, perfect for morning coffee, evening unwinds, or simply taking in the skyline. Ideal for First-time Buyers, Families, and Investors. Layout designed to feel both elevated and comfortable. The living and dining areas flow naturally, creating an ideal space for relaxing or hosting. The kitchen is a standout feature, framed by wrap-around windows that bring in incredible views. A cozy eat-in area, ideal for casual meals or a dedicated coffee nook. A functional layout that makes everyday cooking effortless. Primary bedroom with its own private ensuite. Second bedroom with a floor-to-ceiling window is perfect for guests, kids, or a dedicated home office. Two full bathrooms, In-suite laundry, and thoughtful storage. Enjoy first-class amenities: concierge, Indoor and Outdoor Pools, Fully equipped fitness centre, Squash courts, guest suites, and more. Steps to Square One, transit, Sheridan College, Celebration Square, and all major highways. This location is unbeatable for convenience and lifestyle. A stylish corner unit with a standout balcony in a landmark building-this is one you don't want to miss.
View virtual tour →Key facts
See this home in person
Free, no commitment. The agent confirms the time with you.
Open houses
No upcoming open houses.
Property details
Rooms & baths
- Kitchens
- 1
- Rooms above / below grade
- 5
- Bedrooms above / below
- 2
- Washrooms
- 1 × 3-pc · Flat
- 1 × 4-pc · Flat
- Laundry
- In-Suite Laundry, Inside, In Hall
Heating & cooling
- Heat
- Fan Coil · Other
- A/C
- Central Air
Interior features
- Primary Bedroom - Main Floor
- Storage Area Lockers
Construction
- Construction
- Concrete, Metal/Steel Siding
Parking & garage
- Garage
- Underground · 1
- Covered spaces
- 1
- Total
- 1
- Features
- Underground
- Spot 1
- Exclusive · #42 · Level P-2
Exterior features
- Controlled Entry
- Landscaped
- Recreational Area
Property & nearby
- Hospital
- Library
- Place Of Worship
- Public Transit
- School
- School Bus Route
Building
- Storeys
- 4
- Building storeys
- 4
Condo
- Maintenance fee
- $931/mo incl. Heat Included, Hydro Included +5
- Fee includes
- Heat Included, Hydro Included, Water Included, CAC Included, Common Elements Included, Building Insurance Included, Parking Included
- Exposure
- East
- Balcony
- Open
- Pets
- Yes-with Restrictions
- Condo corp
- 809
- Association
- PSCC
- Management
- Andrejs Management
- Laundry
- In-Suite Laundry, Inside, In Hall
Amenities
- Community BBQ
- Elevator
- Exercise Room
- Gym
- Indoor Pool
- Outdoor Pool
Taxes & fees
- Taxes
- $3,721/2026
Included & excluded
- Inclusions
- SS Stove, SS Fridge, SS Dishwasher, SS Microwave / Hood Fan, Washer, Dryer.
Overview
- Property type
- Condo Apartment
- Style
- Apartment
- Age
- 16-30
- Possession
- TBD · Immediate · 2026-11-01
- Cross street
- Hurontario / Burhamthrope
Mortgage calculator
Location
Cross street: Hurontario / Burhamthrope
Market Overview
Mississauga
Listing data provided by the Toronto Regional Real Estate Board (TRREB).
Similar properties










The listing data is provided under copyright by the Toronto Regional Real Estate Board (TRREB). The listing data is deemed reliable but is not guaranteed accurate by TRREB. The trademarks MLS®, Multiple Listing Service® and the associated logos are owned by The Canadian Real Estate Association (CREA) and identify the quality of services provided by real estate professionals who are members of CREA.
Last updated: November 3, 2026.