
3152 Goodyear Road E
Alton · Burlington · ON · L7M 1A2
On market 4 days
About this property
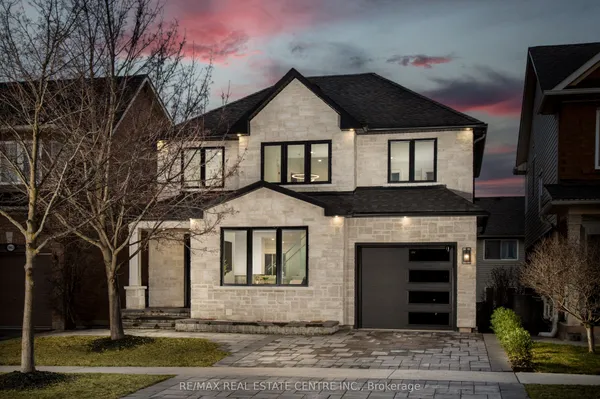
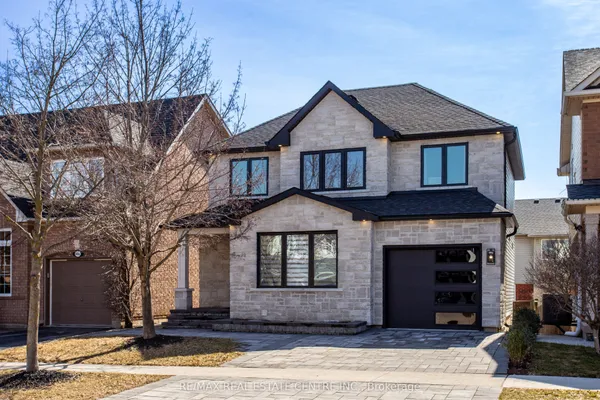
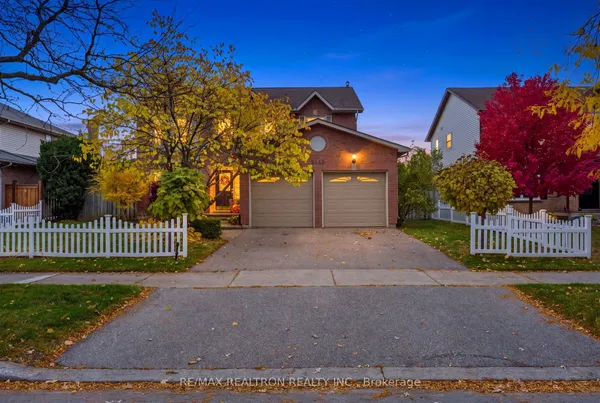
Gorgeous Like-New Detached Home By Sundial Homes, In Attractive Alton Village, 4 Brs W/Ensuite.Big Loft Above Second Floor. Main LevelUpgrades W/Oak Flooring & Staircase. Gas Fireplace. Upgraded Kitchen W/Ss Appls & Cntr Isld. Gr8 Rm Beside Kitchen W/Gas Fireplace. Laundry on upper level. Additional Living Space Available In The Loft. That's not all! You Are In Great Neighborhood Close To Major Hwy 403, 407 And GoStation, Shops, Restaurants, Parks & Schools Book a showing today!
Key facts
See this home in person
Free, no commitment. The agent confirms the time with you.
Open houses
No upcoming open houses.
Property details
Rooms & baths
- Kitchens
- 1
- Den / Family room
- Yes
- Rooms above / below grade
- 8
- Bedrooms above / below
- 4
- Washrooms
- 1 × 2-pc · Ground
- 1 × 5-pc · Second
- 1 × 4-pc · Second
- 1 × 4-pc · Second
- Laundry
- Upper Level
Basement
- Basement
- Unfinished
Fireplace
- Fireplace
- Yes (1 · Electric)
Heating & cooling
- Heat
- Forced Air · Gas
- A/C
- Central Air
Finishes & appliances
- Security
- Carbon Monoxide Detectors, Smoke Detector
- Central vacuum
- Yes
Interior features
- Central Vacuum
- Water Heater
- Carpet Free
- Auto Garage Door Remote
Outdoor
- Direction faces
- East
Construction
- Construction
- Brick, Stone
- Roof
- Asphalt Shingle
- Foundation
- Concrete
Parking & garage
- Garage
- Attached · 2
- Covered spaces
- 2
- Total
- 4
- Features
- Private
Utilities
- Sewer
- Sewer
- Water
- Municipal
Lot
- Width / Depth
- 35.4 ft · 85.4 ft
Property & nearby
- Public Transit
- Fenced Yard
- School
Taxes & fees
- Taxes
- $4,462/2026
Included & excluded
- Inclusions
- Refrigerator, Dishwasher, Stove, Washer, Dryer
Overview
- Property type
- Detached
- Style
- 2-Storey
- Possession
- Immediate · 2026-11-01
- Cross street
- Walkers Line & Dundas Rd
Rooms
8 rooms on 3 level s
| Type | Dimensions | Features |
|---|---|---|
| Ground | ||
| Great Room | 17'5" × 15' | FireplaceHardwood Floor |
| Kitchen | 13'5" × 10'7" | Granite CountersStainless Steel Appl |
| Dining Room | 14' × 11' | Hardwood Floor |
| Second | ||
| Bedroom | 13' × 17' | Hardwood FloorWalk-In Closet(s) |
| Bedroom 2 | 11' × 13'7" | Hardwood Floor4 Pc Bath |
| Bedroom 3 | 11'5" × 14'7" | Hardwood Floor4 Pc Bath |
| Bedroom 4 | 15'5" × 13'5" | Hardwood Floor4 Pc Bath |
| Upper | ||
| Loft | 14'4" × 28'7" | Hardwood Floor |
Mortgage calculator
Location
Cross street: Walkers Line & Dundas Rd
Market Overview
Burlington
Listing data provided by the Toronto Regional Real Estate Board (TRREB).
Similar properties
The listing data is provided under copyright by the Toronto Regional Real Estate Board (TRREB). The listing data is deemed reliable but is not guaranteed accurate by TRREB. The trademarks MLS®, Multiple Listing Service® and the associated logos are owned by The Canadian Real Estate Association (CREA) and identify the quality of services provided by real estate professionals who are members of CREA.
Last updated: November 4, 2026.