
2453 Butternut Crescent
Headon · Burlington · ON · L7M 3L8
On market 2 days
About this property
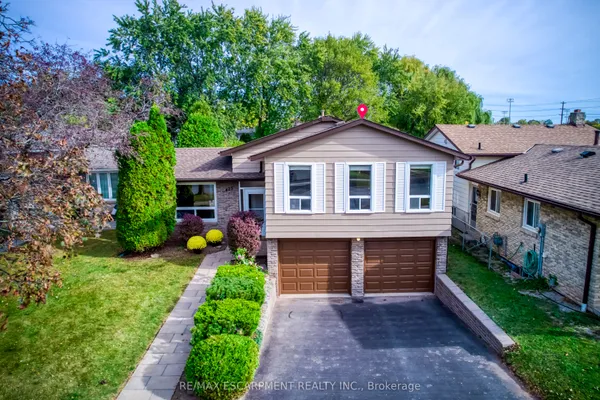
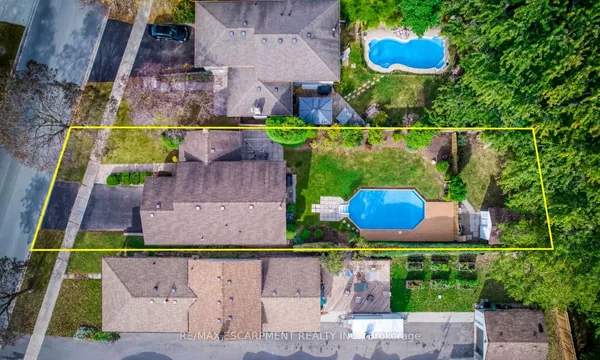
Welcome to this spacious four-bedroom family home with classic brick curb appeal and a double garage and above raised pool. The main floor has a bright, open layout with a separate living room and dining room, plus a cozy family room and walkout to the patio. The kitchen is open toa sunny breakfast area, and the main-floor laundry and powder room add everyday convenience.Upstairs, the primary suite has a walk-in closet and a private ensuite. Three more great sized bedrooms share a full bath. The large basement is a blank canvas, with space for a future rec room, home gym, or media area to suit your family.Book your showing today.
Key facts
See this home in person
Free, no commitment. The agent confirms the time with you.
Open houses
No upcoming open houses.
Property details
Rooms & baths
- Kitchens
- 1
- Den / Family room
- Yes
- Rooms above / below grade
- 8
- Bedrooms above / below
- 4
- Washrooms
- 1 × 2-pc · Ground
- 1 × 3-pc · Second
- 1 × 3-pc · Second
Basement
- Basement
- Unfinished
Heating & cooling
- Heat
- Forced Air · Gas
- A/C
- Central Air
Outdoor
- Direction faces
- South
- Pool
- Above Ground
Construction
- Construction
- Brick
- Roof
- Asphalt Shingle
- Foundation
- Concrete
Parking & garage
- Garage
- Attached · 2
- Covered spaces
- 2
- Total
- 4
- Features
- Available
Utilities
- Sewer
- Sewer
- Water
- Municipal
Lot
- Width / Depth
- 64.3 ft · 100.2 ft
Taxes & fees
- Taxes
- $6,232/2026
Included & excluded
- Inclusions
- Fridge, stove, built-in dishwasher, and range hood, Washer and dryer, All electric light fixtures (ELFs), All window coverings, blinds, and curtain rods Garage door openers with remote(s), Central air conditioner, Gas furnace, Hot water tank
Overview
- Property type
- Detached
- Style
- 2-Storey
- Possession
- Flexible · 2026-11-30
- Cross street
- HEADON FOREST & BUTTERNUT CRES
Mortgage calculator
Location
Cross street: HEADON FOREST & BUTTERNUT CRES
Market Overview
Burlington
Listing data provided by the Toronto Regional Real Estate Board (TRREB).
Similar properties
The listing data is provided under copyright by the Toronto Regional Real Estate Board (TRREB). The listing data is deemed reliable but is not guaranteed accurate by TRREB. The trademarks MLS®, Multiple Listing Service® and the associated logos are owned by The Canadian Real Estate Association (CREA) and identify the quality of services provided by real estate professionals who are members of CREA.
Last updated: November 4, 2026.