
570 Letitia Court
Roseland · Burlington · ON · L7N 2Y8
On market 5 days
About this property
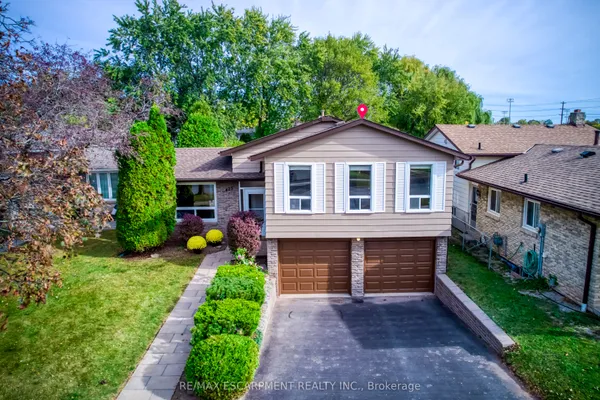
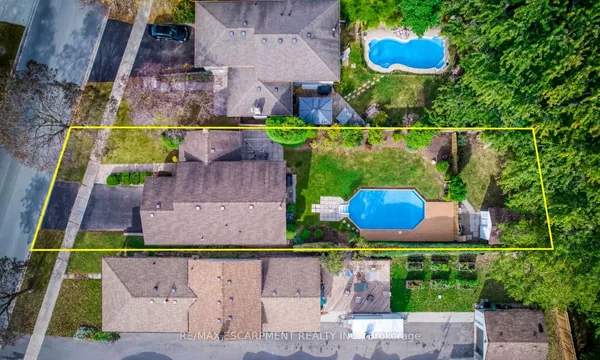
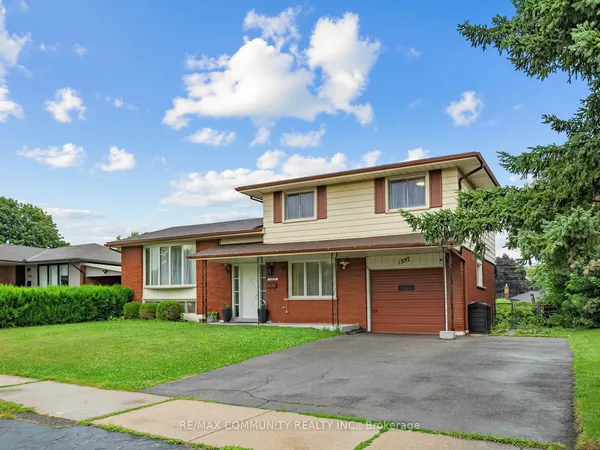
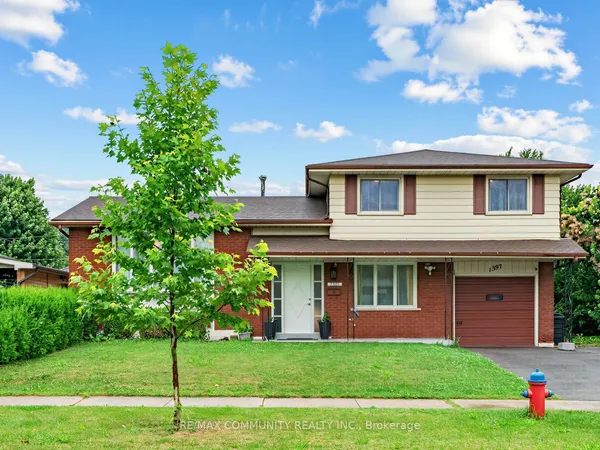
Welcome to this beautifully maintained four level side split located in one of Burlington's most sought-after neighbourhoods. Offering three bedrooms and multiple levels of finished living space, this home is perfect for a growing family. The main floor features a bright and inviting living room highlighted by a cozy gas fireplace, a separate dining room ideal for family gatherings. There is also a recently updated kitchen with stunning appliances for the family that loves to cook. The lower level offers a generous recreation room with gas fireplace, convenient two-piece bathroom and a private office space for those that work from home. There is also a second staircase from the basement that leads to the backyard. On the second lower level is a large laundry room and den/storage area. Outback there is a large deck to entertain and host your summer BBQs and a large back yard for children to play. Parking is never a concern with a single car garage and a driveway that accommodates up to four additional vehicles. Conveniently located close to parks, schools, shopping, transit, and trails, this exceptional property combines comfort, space, and an unbeatable location. A rare opportunity to own a truly special home in South Burlington, this is a must-see! RSA
Key facts
See this home in person
Free, no commitment. The agent confirms the time with you.
Open houses
No upcoming open houses.
Property details
Rooms & baths
- Kitchens
- 1
- Rooms above / below grade
- 7 · 5
- Bedrooms above / below
- 3
- Washrooms
- 1 × 4-pc · Second
- 1 × 2-pc · Lower
- Laundry
- Lower Level
Basement
- Basement
- Crawl Space
Fireplace
- Fireplace
- Yes (2 · Living Room, Rec Room)
Heating & cooling
- Heat
- Forced Air · Gas
- A/C
- Central Air
Finishes & appliances
- Security
- Alarm System
Interior features
- Water Heater
- Water Meter
Outdoor
- Direction faces
- North
Construction
- Construction
- Aluminum Siding, Brick
- Roof
- Asphalt Shingle
- Foundation
- Concrete Block
Parking & garage
- Garage
- Attached · 1
- Covered spaces
- 1
- Total
- 5
- Features
- Private Double
Utilities
- Sewer
- Sewer
- Water
- Municipal
Lot
- Width / Depth
- 100 ft · 60 ft
Property & nearby
- Fenced Yard
- Hospital
- Level
- Public Transit
- School
- School Bus Route
Taxes & fees
- Taxes
- $5,300/2026
Included & excluded
- Inclusions
- Dishwasher, Microwave, Refrigerator, Window Coverings, Wall Den, Cook Top, ELFs
Overview
- Property type
- Detached
- Style
- Sidesplit
- Age
- 51-99
- Possession
- TBD · Flexible
- Cross street
- Rexway Dr
Mortgage calculator
Location
Cross street: Rexway Dr
Market Overview
Burlington
Listing data provided by the Toronto Regional Real Estate Board (TRREB).
Similar properties
The listing data is provided under copyright by the Toronto Regional Real Estate Board (TRREB). The listing data is deemed reliable but is not guaranteed accurate by TRREB. The trademarks MLS®, Multiple Listing Service® and the associated logos are owned by The Canadian Real Estate Association (CREA) and identify the quality of services provided by real estate professionals who are members of CREA.
Last updated: November 4, 2026.