
1054 Glendor Avenue
Freeman · Burlington · ON · L7R 3V4
On market 2 days
About this property
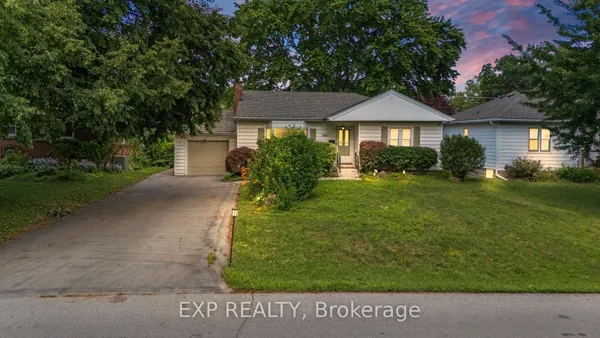
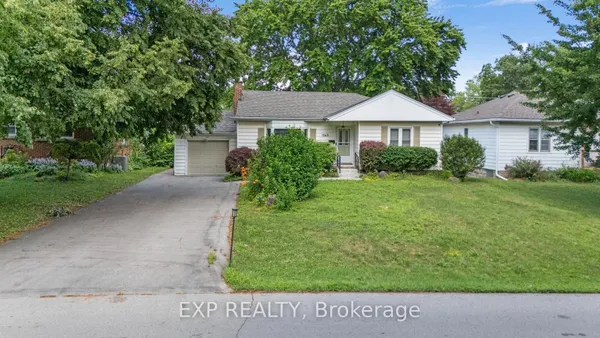
Client RemarksOpportunity knocks in Burlington! This 2+1 bedroom, 2 bathroom home sits on an oversized lot with plenty of potential for buyers looking to renovate, invest, or create a space of their own. The home features a separate basement entrance, offering added flexibility and possibilities for future use. While the home itself is more modest in size, the generous lot offers plenty of room to explore its potential. Whether you're looking for your next renovation project, an investment opportunity, or a property with room to make it your own, this Burlington home is ready for its next chapter. Bring your vision and discover the possibilities!
View virtual tour →Key facts
See this home in person
Free, no commitment. The agent confirms the time with you.
Open houses
No upcoming open houses.
Property details
Rooms & baths
- Kitchens
- 1
- Den / Family room
- Yes
- Rooms above / below grade
- 9
- Bedrooms above / below
- 2 · 1
- Washrooms
- 1 × 4-pc
- 1 × 2-pc
Basement
- Basement
- Separate Entrance, Finished with Walk-Out
Heating & cooling
- Heat
- Forced Air · Gas
- A/C
- Central Air
Interior features
- In-Law Capability
Outdoor
- Direction faces
- East
Construction
- Construction
- Aluminum Siding, Brick
- Roof
- Asphalt Shingle
- Foundation
- Poured Concrete
Parking & garage
- Garage
- Detached · 1
- Covered spaces
- 1
- Total
- 8
Utilities
- Sewer
- Sewer
- Water
- Municipal
Lot
- Width / Depth
- 62 ft · 125 ft
Taxes & fees
- Taxes
- $3,867/2026
Overview
- Property type
- Detached
- Style
- Bungalow
- Possession
- flexible · Flexible
- Cross street
- Leighland
Rooms
9 rooms on 2 level s
| Type | Dimensions | Features |
|---|---|---|
| Main | ||
| Kitchen | 14'9" × 10'8" | |
| Living Room | 11'7" × 14'1" | |
| Bedroom | 11'7" × 9'6" | |
| Bedroom | 8' × 11'8" | |
| Bathroom | 6'5" × 8' | |
| Lower | ||
| Recreation | 10'8" × 26'7" | |
| Bedroom | 11'8" × 11'5" | |
| Bathroom | 4'7" × 4'5" | |
| Utility Room | 11'8" × 14'1" | |
Mortgage calculator
Location
Cross street: Leighland
Market Overview
Burlington
Listing data provided by the Toronto Regional Real Estate Board (TRREB).
Similar properties
The listing data is provided under copyright by the Toronto Regional Real Estate Board (TRREB). The listing data is deemed reliable but is not guaranteed accurate by TRREB. The trademarks MLS®, Multiple Listing Service® and the associated logos are owned by The Canadian Real Estate Association (CREA) and identify the quality of services provided by real estate professionals who are members of CREA.
Last updated: November 4, 2026.