
25 Fairview Road W, Unit UPH4
Fairview · Mississauga · ON · L5B 3Y8
On market 4 days
About this property
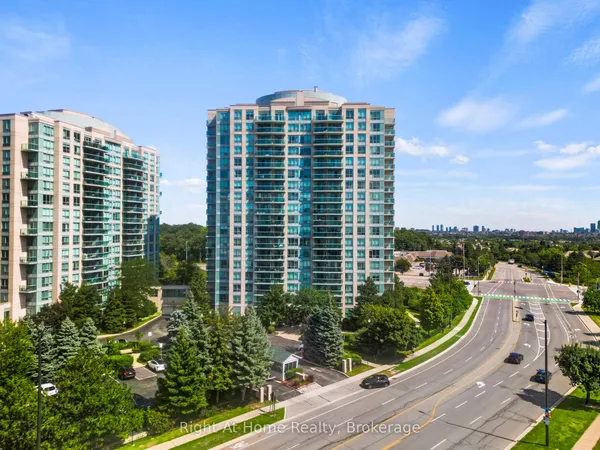
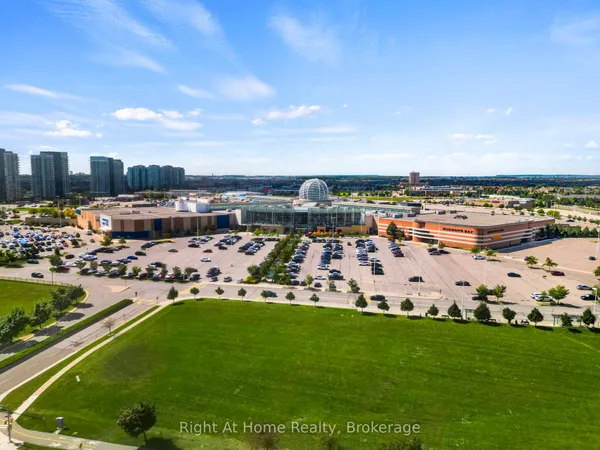
Experience unique urban living in this two-storey PENTHOUSE suite located in the exclusive "Fairmont". Perfectly situated in the heart of downtown Mississauga. Close to Square One Shopping Centre, restaurants, public transit (LRT, Go Train, Bus) all within walking distance, hospitals, parks, schools, QEW, 403/401, Queensway, Gardiner Express Way, & Lakeshore. Featuring 1800 + sq.ft. w/3 Bedrooms, Master Ensuite & second 4pcs. plus, powder room & in-suite laundry & large storage room. The suite also offers a BONUS ROOM that can be used as a den/office/family room etc. The kitchen has been updated with granite counters & newer cupboards. The large living room features oversized windows that offer a panoramic view of the city and lake. This unit is the perfect entertainers dream with your very own Terrace for entertaining. Additional Features: fitness centre, indoor pool, hot tub, sauna, party room, roof top terrace, Visitor Parking & GUEST SUITES. NOTE: Virtual staging has been used for furniture placement in listing photos. SELLER TO PAY THE FIRST THREE (3) MONTHS MAINTENANCE FEE.
Key facts
See this home in person
Free, no commitment. The agent confirms the time with you.
Open houses
No upcoming open houses.
Property details
Rooms & baths
- Kitchens
- 1
- Den / Family room
- Yes
- Rooms above / below grade
- 7
- Bedrooms above / below
- 3
- Washrooms
- 2 × 4-pc
- 1 × 2-pc
- Laundry
- In-Suite Laundry · Lower Level
Heating & cooling
- Heat
- Other · Electric
- A/C
- Wall Unit(s)
Finishes & appliances
- Security
- Security Guard
Interior features
- Sauna
- Separate Heating Controls
- Storage Area Lockers
- Guest Accommodations
- Auto Garage Door Remote
Construction
- Construction
- Brick Front
Parking & garage
- Garage
- Underground · 3
- Covered spaces
- 3
- Total
- 3
- Features
- Underground
- Spot 1
- Owned · #147 · Level 1
- Spot 2
- Owned · #148/149 · Level 1
Building
- Storeys
- 15
- Elevator
- Yes
- Building storeys
- 15
Condo
- Maintenance fee
- $2,287/mo incl. Water Included, Cable TV Included +3
- Fee includes
- Water Included, Cable TV Included, Parking Included, Building Insurance Included, Common Elements Included
- Exposure
- South
- Balcony
- Terrace
- Pets
- Yes-with Restrictions
- Condo corp
- 402
- Association
- PCC
- Management
- Central Erin
- Laundry
- In-Suite Laundry · Lower Level
Amenities
- Community BBQ
- Guest Suites
- Gym
- Indoor Pool
- Rooftop Deck/Garden
- Sauna
Taxes & fees
- Taxes
- $3,577/2026
Included & excluded
- Inclusions
- Fridge, Stove, Dishwasher, all existing light fixtures.
Overview
- Property type
- Condo Apartment
- Style
- 2-Storey
- Possession
- TBD/Flexible · Flexible · 2026-12-18
- Cross street
- HURONTARIO/CENTRAL PARKWAY
Rooms
10 rooms on 2 level s
| Type | Dimensions | Features |
|---|---|---|
| Main | ||
| Primary Bedroom | 15'2" × 12' | 4 Pc EnsuiteHis and Hers Closets |
| Bedroom 2 | 15'11" × 11'9" | Double ClosetSouth View |
| Bedroom 3 | 15'3" × 8'8" | South ViewB/I Closet |
| Laundry | 10' × 6'9" | |
| Utility Room | 4'8" × 6'4" | |
| Bathroom | 10'1" × 7'9" | 4 Pc Bath |
| Bathroom | 9'11" × 5'10" | 4 Pc Ensuite |
| Upper | ||
| Kitchen | 12' × 9'7" | Breakfast BarB/I Dishwasher |
| Living Room | 18' × 21'1" | Combined w/DiningSouth View |
| Den | 14'9" × 12'4" | Large Window |
Mortgage calculator
Location
Cross street: HURONTARIO/CENTRAL PARKWAY
Market Overview
Mississauga
Listing data provided by the Toronto Regional Real Estate Board (TRREB).
Similar properties








The listing data is provided under copyright by the Toronto Regional Real Estate Board (TRREB). The listing data is deemed reliable but is not guaranteed accurate by TRREB. The trademarks MLS®, Multiple Listing Service® and the associated logos are owned by The Canadian Real Estate Association (CREA) and identify the quality of services provided by real estate professionals who are members of CREA.
Last updated: November 3, 2026.