
1359 Rathburn Road E, Unit 909
Rathwood · Mississauga · ON · L4W 5P7
On market 4 days
About this property
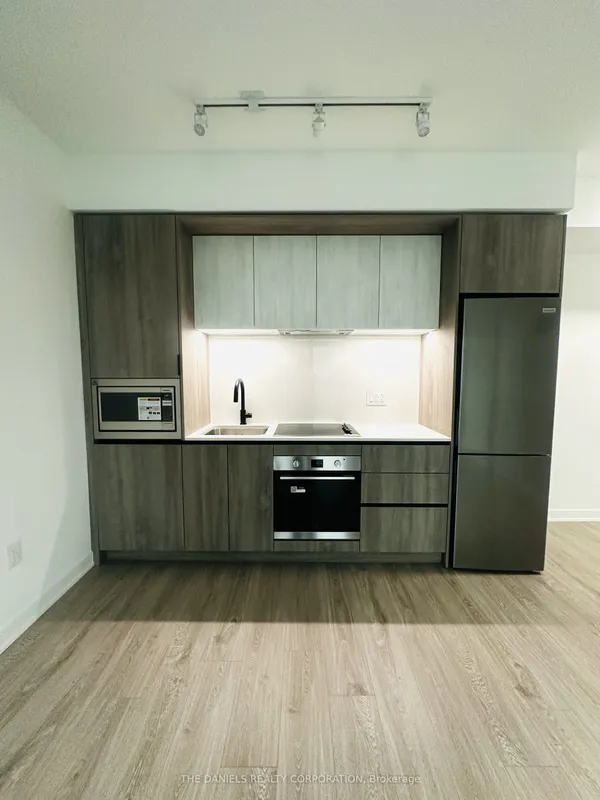
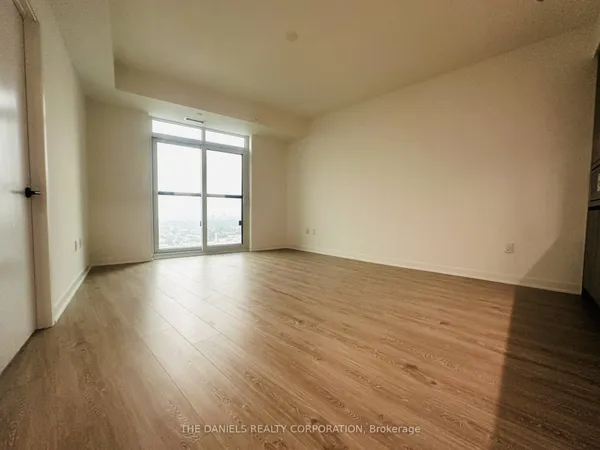
Welcome To The 'Capri' Luxury Condo With Excellent Facilities! Corner Unit! Panoramic Unobstructed South West View! 9Ft Ceilings and Walking Distance To Rockwood Shopping Mall! Easy Access To Major Hwy; 403, 401, 407! Rare Find Functional 2 Split Bedrooms Eat In Kitchen With Granite Countertops Cherry Stained Cabinetry and Walk-out to Balcony!A Beautiful Place To Call Home! 2 Underground Parking Spots & Locker! Heat, Hydro, Water Included In Maint. Fees. Exceptionally Maintained, Corner Unit Facing SW, 9Ft Ceilings, WoodFloors, Large 2 Bedrooms & 2 Full Bathrooms. Plenty Of Sunlight Facing SW +40 Sq. ft. Balcony.High Demand Luxury Building Is One Of The Best Locations In Mississauga! Walk To Mall,Shopping, Schools, Parks, Public Transit!Unobstructed East/South/West Views Of The CN Tower, Lake And Square 1 City Skyline! Fantastic Amenities Plus 24Hr Security, Gym, Pool, Sauna, Party Room and More!
Key facts
See this home in person
Free, no commitment. The agent confirms the time with you.
Open houses
No upcoming open houses.
Property details
Rooms & baths
- Kitchens
- 1
- Rooms above / below grade
- 5
- Bedrooms above / below
- 2
- Washrooms
- 1 × 4-pc · Main
- 1 × 3-pc · Main
- Laundry
- Ensuite
Heating & cooling
- Heat
- Forced Air · Gas
- A/C
- Central Air
Construction
- Construction
- Concrete
Parking & garage
- Garage
- Underground · 2
- Covered spaces
- 2
- Total
- 2
- Spot 1
- Owned
Building
- Storeys
- 09
- Building storeys
- 09
Condo
- Maintenance fee
- $1,179/mo incl. Heat Included, Common Elements Included +5
- Fee includes
- Heat Included, Common Elements Included, Hydro Included, Building Insurance Included, Parking Included, Water Included, CAC Included
- Exposure
- South West
- Balcony
- Open
- Pets
- Yes-with Restrictions
- Condo corp
- 713
- Association
- PSCC
- Management
- City Sites Property Management
- Laundry
- Ensuite
Taxes & fees
- Taxes
- $3,460/2026
Included & excluded
- Inclusions
- Fridge, Stove, Built-In Dishwasher, Built-In Microwave, Washer, Dryer, Window Coverings, All Electrical Light Fixture's Two (2) Parking Spots (Could Park 3 cars Large oversized Handicap Spot near entrance door + One (1) Locker!
Overview
- Property type
- Condo Apartment
- Style
- Apartment
- Possession
- 30-59 days · 2026-11-30
- Cross street
- Dixie & Rathburn
Mortgage calculator
Location
Cross street: Dixie & Rathburn
Market Overview
Mississauga
Listing data provided by the Toronto Regional Real Estate Board (TRREB).
Similar properties










The listing data is provided under copyright by the Toronto Regional Real Estate Board (TRREB). The listing data is deemed reliable but is not guaranteed accurate by TRREB. The trademarks MLS®, Multiple Listing Service® and the associated logos are owned by The Canadian Real Estate Association (CREA) and identify the quality of services provided by real estate professionals who are members of CREA.
Last updated: November 3, 2026.