
25 Colwood Road
Edenbridge-Humber Valley · Toronto W08 · ON · M9A 4E5
On market 6 days
About this property
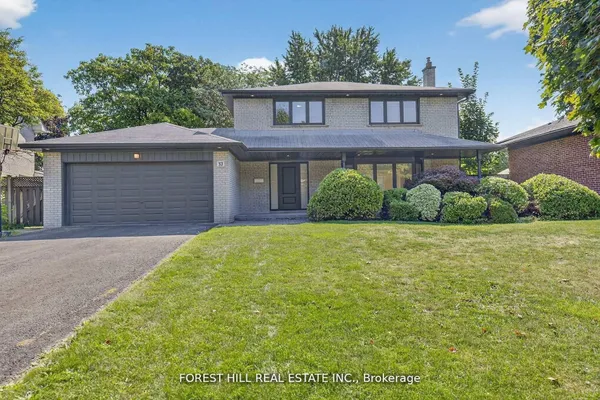
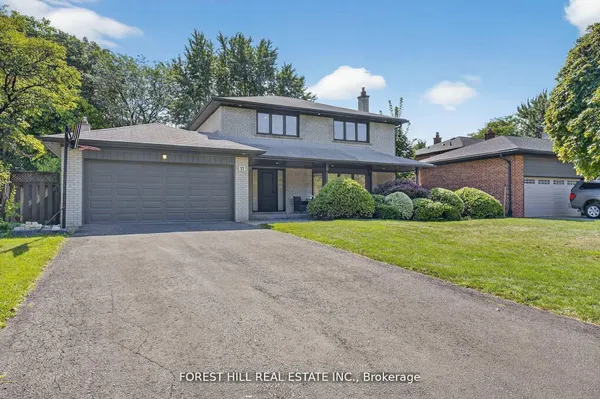
Welcome to 25 Colwood Road! Edenbridge-Humber Valley Living at Its Finest. Beautiful 3 bed, 3 bath home on a quiet street in coveted Edenbridge-Humber Valley. Vaulted, beamed living room with a floor-to-ceiling brick fireplace, formal dining, bright white kitchen with stainless appliances and double wall ovens, and a family room with a gas fireplace. Primary suite with a vaulted ceiling and ensuite. Finished lower level. Private hedged backyard with a large deck and stone patio. Double car garage with ample driveway Parking. Just steps to Humbertown Shopping Centre with luxury shopping, dining and services. walking trails, top Etobicoke schools and TTC bus & subways.
View virtual tour →Key facts
See this home in person
Free, no commitment. The agent confirms the time with you.
Open houses
No upcoming open houses.
Property details
Rooms & baths
- Kitchens
- 1
- Den / Family room
- Yes
- Rooms above / below grade
- 9
- Bedrooms above / below
- 3
- Washrooms
- 1 × 4-pc · Second
- 1 × 2-pc · Main
- 1 × 3-pc · Third
Basement
- Basement
- Finished
Fireplace
- Fireplace
- Yes (3 · Natural Gas, Wood)
Heating & cooling
- Heat
- Forced Air · Gas
- A/C
- Wall Unit(s)
Interior features
- Garburator
Outdoor
- Direction faces
- South
Construction
- Construction
- Stucco (Plaster)
- Roof
- Asphalt Shingle
- Foundation
- Concrete
Parking & garage
- Garage
- Attached · 2
- Covered spaces
- 2
- Total
- 6
- Features
- Available
Utilities
- Sewer
- Sewer
- Water
- Municipal
Lot
- Width / Depth
- 50 ft · 126 ft
Property & nearby
- Golf
- Park
- Place Of Worship
Taxes & fees
- Taxes
- $9,584/2025
Included & excluded
- Inclusions
- Stainless Steel Fridge, Cooktop, Double Wall Ovens and Dishwasher, California Shutters, Existing Light Fixtures and Chandeliers, Ductless A/C Units, Washer, Dryer
Overview
- Property type
- Detached
- Style
- Other
- Age
- 51-99
- Possession
- 90+ Flex · Other
- Cross street
- Royal York/Eglinton
Rooms
9 rooms on 3 level s
| Type | Dimensions | Features |
|---|---|---|
| Main | ||
| Living Room | 16'3" × 19' | Hardwood FloorFireplace |
| Dining Room | 12'2" × 9'7" | Hardwood FloorLarge Window |
| Kitchen | 10' × 11'1" | Hardwood FloorEat-in Kitchen |
| Breakfast | 14'1" × 13'6" | Hardwood FloorW/O To Deck |
| Family Room | 15'5" × 16'9" | BroadloomGas Fireplace |
| Second | ||
| Primary Bedroom | 14'2" × 12'7" | Hardwood Floor3 Pc Ensuite |
| Bedroom 2 | 15'3" × 12'7" | Hardwood FloorCloset |
| Bedroom 3 | 14'9" × 12'6" | Hardwood FloorCloset |
| Basement | ||
| Recreation | 14'9" × 16'9" | Hardwood FloorFireplace |
Mortgage calculator
Location
Cross street: Royal York/Eglinton
Market Overview
Toronto W08
Listing data provided by the Toronto Regional Real Estate Board (TRREB).
Similar properties
The listing data is provided under copyright by the Toronto Regional Real Estate Board (TRREB). The listing data is deemed reliable but is not guaranteed accurate by TRREB. The trademarks MLS®, Multiple Listing Service® and the associated logos are owned by The Canadian Real Estate Association (CREA) and identify the quality of services provided by real estate professionals who are members of CREA.
Last updated: November 4, 2026.