
315 Markland Drive
Markland Wood · Toronto W08 · ON · M9C 1R4
On market 6 days
About this property
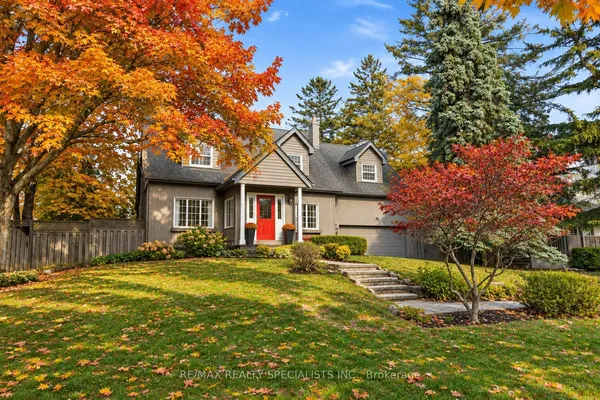
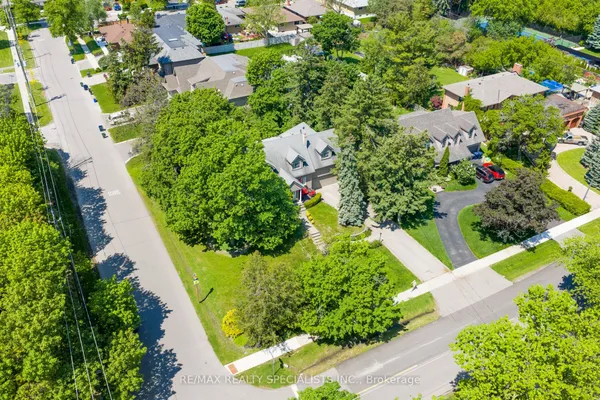
Set on a quiet stretch of Markland Drive, this beautifully renovated move in ready 4+1 bedroom, 4-bath residence backs directly onto the manicured fairways of Markland Wood Golf Club. It offers nearly 4000 sq ft of versatile living space across three levels, framed by mature trees and uninterrupted green views. A covered front porch welcomes you inside, where wide-plank flooring, a refreshed palette and a new staircase with black metal pickets set a light, modern tone. The living room is generous and sun-filled, and the formal dining room is finished with a chandelier and ceiling medallion, ready for entertaining. At the heart of the home is a new custom kitchen with stainless steel appliances, white shaker cabinetry, quartz counters, a subway tile backsplash, open wood shelving and a beverage fridge. Its bay-window breakfast nook overlooks the course. The family room has a fireplace and opens onto a large deck with views across the fairways, and a powder room and main-floor laundry with a separate entrance complete the level.Upstairs are four great size bedrooms, most dressed in California shutters. The primary suite has a walk-in closet and a 3-piece ensuite.The walkout lower level is designed for living. It features a 29 ft recreation room with a stone-surround wood-burning fireplace, a kitchenette, a renovated 3-piece bath with a large tiled shower, and a fifth bedroom with oversized windows facing the golf course. It's well suited for extended family or guests, and steps out to a covered stone patio and a private, tree-lined yard.A double garage completes the home. It's minutes to top-rated schools, parks, shopping, the 427, the QEW, Pearson and downtown Toronto.
View virtual tour →Key facts
See this home in person
Free, no commitment. The agent confirms the time with you.
Open houses
No upcoming open houses.
Property details
Rooms & baths
- Kitchens
- 1
- Den / Family room
- Yes
- Rooms above / below grade
- 8 · 2
- Bedrooms above / below
- 4 · 1
- Washrooms
- 1 × 2-pc · Main
- 1 × 3-pc · Upper
- 1 × 4-pc · Upper
- 1 × 3-pc · Lower
- Laundry
- Main Level
Basement
- Basement
- Finished with Walk-Out, Separate Entrance
Fireplace
- Fireplace
- Yes (2 · Family Room, Natural Gas, Wood, Rec Room)
Heating & cooling
- Heat
- Forced Air · Gas
- A/C
- Central Air
Finishes & appliances
- Security
- Smoke Detector
Interior features
- Auto Garage Door Remote
- Carpet Free
- In-Law Capability
- Storage
- Water Heater
- Built-In Oven
- Countertop Range
Outdoor
- Direction faces
- East
Construction
- Construction
- Brick
- Roof
- Asphalt Shingle
- Foundation
- Concrete Block
Parking & garage
- Garage
- Attached · 2
- Covered spaces
- 2
- Total
- 6
- Features
- Private Double
Exterior features
- Backs On Green Belt
- Deck
- Patio
- Landscaped
Utilities
- Sewer
- Sewer
- Water
- Municipal
Lot
- Width / Depth
- 56.5 ft · 120 ft
Property & nearby
- Fenced Yard
- Golf
- Park
- Place Of Worship
- Public Transit
- School
Taxes & fees
- Taxes
- $8,031/2025
Included & excluded
- Inclusions
- Fridge, Stove, Dishwasher, Washer, Dryer, All Electrical Light Fixtures, All Window Coverings, Garage Door Opener & Remotes,(Gas Fireplace & Central Vacuum As-is condition) Furnace(21), A/C (21)
Overview
- Property type
- Detached
- Style
- 2-Storey
- Age
- 51-99
- Possession
- Flexible
- Cross street
- Markland Drive & Bloor St W
Mortgage calculator
Location
Cross street: Markland Drive & Bloor St W
Market Overview
Toronto W08
Listing data provided by the Toronto Regional Real Estate Board (TRREB).
Similar properties
The listing data is provided under copyright by the Toronto Regional Real Estate Board (TRREB). The listing data is deemed reliable but is not guaranteed accurate by TRREB. The trademarks MLS®, Multiple Listing Service® and the associated logos are owned by The Canadian Real Estate Association (CREA) and identify the quality of services provided by real estate professionals who are members of CREA.
Last updated: November 4, 2026.