
2365 Hertfordshire Way
1009 - JC Joshua Creek · Oakville · ON · L6H 7M9
Listed yesterday
About this property
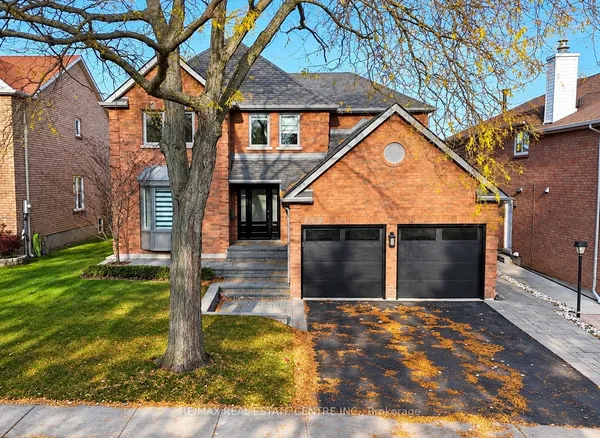
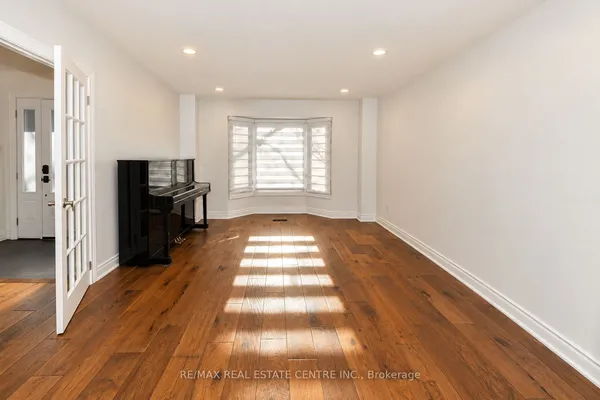
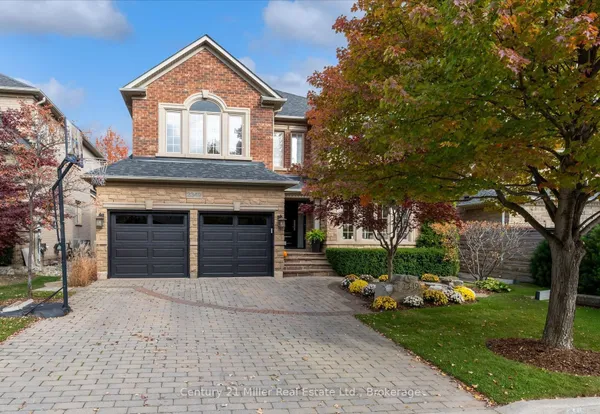
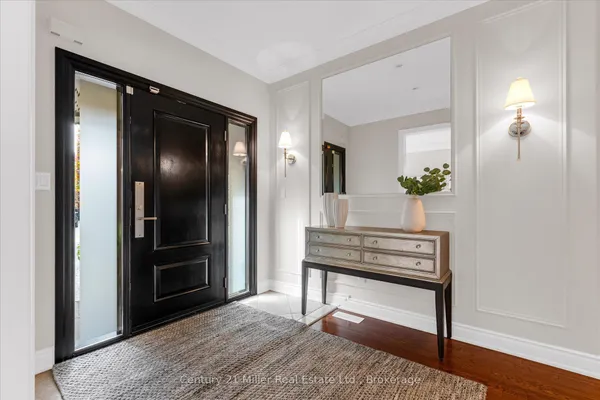
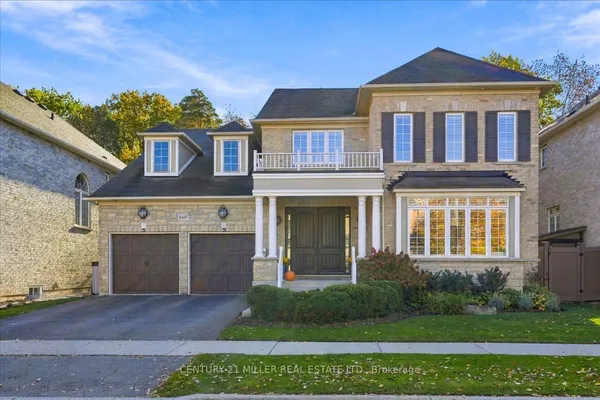
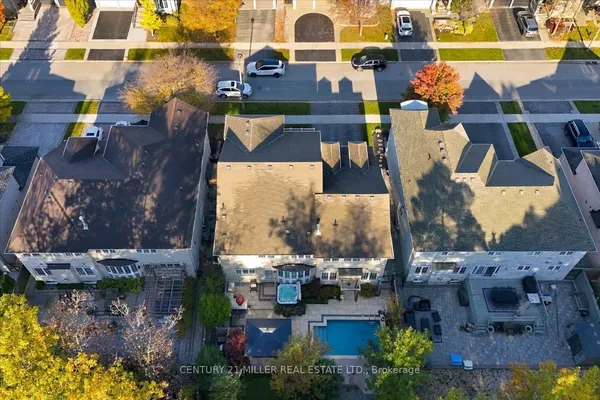
Spacious Fernbrook built home on a quiet street in Oakville's sought after Joshua Creek community. Offering approximately 3400 sq. ft. above grade plus a bright, finished walkout basement, this 4+1 bedroom, 5 bathroom home combines a generous family layout with inviting spaces for entertaining. Hardwood flooring, 9 foot main floor ceilings and well proportioned rooms create a welcoming feel throughout. Separate living and dining rooms provide space for gatherings, while a private main floor office is ideal for working from home. The family room features a soaring cathedral ceiling and gas fireplace. An updated kitchen with stainless steel appliances opens to a sunny breakfast area with walkout to an elevated deck overlooking the landscaped backyard. Upstairs, the spacious primary suite offers walk-in closets and a 6 piece ensuite. A second bedroom enjoys its own 4 piece ensuite, with two additional bedrooms and another full bathroom completing the upper level. The finished walkout basement is a standout feature, offering generous recreation space, a fifth bedroom and a 4 piece bathroom. Large windows and direct backyard access make this a comfortable extension of the home, with plenty of room for relaxing, exercise or extended family. A double car garage with interior access and main floor laundry add everyday convenience, while exterior pot lights enhance the home's curb appeal. Within walking distance of Iroquois Ridge High School and close to parks, trails, Iroquois Ridge Community Centre, shopping and major highways.
View virtual tour →Key facts
See this home in person
Free, no commitment. The agent confirms the time with you.
Open houses
Property details
Rooms & baths
- Kitchens
- 1
- Den / Family room
- Yes
- Rooms above / below grade
- 9 · 3
- Bedrooms above / below
- 4 · 1
- Washrooms
- 1 × 2-pc · Ground
- 1 × 6-pc · Second
- 2 × 4-pc · Second
- 1 × 4-pc · Basement
Basement
- Basement
- Finished with Walk-Out
Fireplace
- Fireplace
- Yes (1 · Natural Gas)
Heating & cooling
- Heat
- Forced Air · Gas
- A/C
- Central Air
Interior features
- Auto Garage Door Remote
- Carpet Free
Outdoor
- Direction faces
- South
Construction
- Construction
- Brick
- Roof
- Asphalt Shingle
- Foundation
- Poured Concrete
Parking & garage
- Garage
- Attached · 2
- Covered spaces
- 2
- Total
- 5
- Features
- Private Double
Utilities
- Sewer
- Sewer
- Water
- Municipal
Lot
- Width / Depth
- 41.7 ft · 113.9 ft
Property & nearby
- Library
- Park
- Place Of Worship
- Public Transit
- Rec./Commun.Centre
- School
Taxes & fees
- Taxes
- $9,055/2026
Included & excluded
- Inclusions
- Fridge, Stove, Dishwasher, Hood Fan, Microwave, Washer & Dryer, All light fixtures, All window coverings(As Is).
Overview
- Property type
- Detached
- Style
- 2-Storey
- Possession
- Flexible
- Cross street
- Kestell/Hertfordshire
Rooms
14 rooms on 3 level s
| Type | Dimensions | Features |
|---|---|---|
| Ground | ||
| Living Room | 13'10" × 11'9" | Hardwood Floor |
| Dining Room | 12'11" × 11'9" | Hardwood Floor |
| Kitchen | 12'4" × 9'2" | Stainless Steel ApplBacksplash |
| Breakfast | 14'2" × 9'8" | W/O To Deck |
| Family Room | 20' × 12'3" | Hardwood FloorCathedral Ceiling(s) |
| Library | 10'11" × 9'11" | Hardwood Floor |
| Powder Room | 0' × 0' | 2 Pc Bath |
| Second | ||
| Primary Bedroom | 19'6" × 14'10" | Hardwood FloorWalk-In Closet(s) |
| Bedroom 2 | 13' × 11'2" | Hardwood FloorWalk-In Closet(s) |
| Bedroom 3 | 17'9" × 12' | Hardwood FloorWalk-In Closet(s) |
| Bedroom 4 | 11'7" × 10'1" | Hardwood FloorDouble Closet |
| Bathroom | 0' × 0' | |
| Basement | ||
| Bedroom 5 | 11'9" × 11'4" | Hardwood FloorCloset |
| Recreation | 31'8" × 15'8" | Hardwood FloorW/O To Yard |
Mortgage calculator
Location
Cross street: Kestell/Hertfordshire
Market Overview
Oakville
Listing data provided by the Toronto Regional Real Estate Board (TRREB).
Similar properties
The listing data is provided under copyright by the Toronto Regional Real Estate Board (TRREB). The listing data is deemed reliable but is not guaranteed accurate by TRREB. The trademarks MLS®, Multiple Listing Service® and the associated logos are owned by The Canadian Real Estate Association (CREA) and identify the quality of services provided by real estate professionals who are members of CREA.
Last updated: October 30, 2026.