
50 Elm Drive E, Unit 502
Mississauga Valleys · Mississauga · ON · L5A 3X2
On market 5 days
About this property
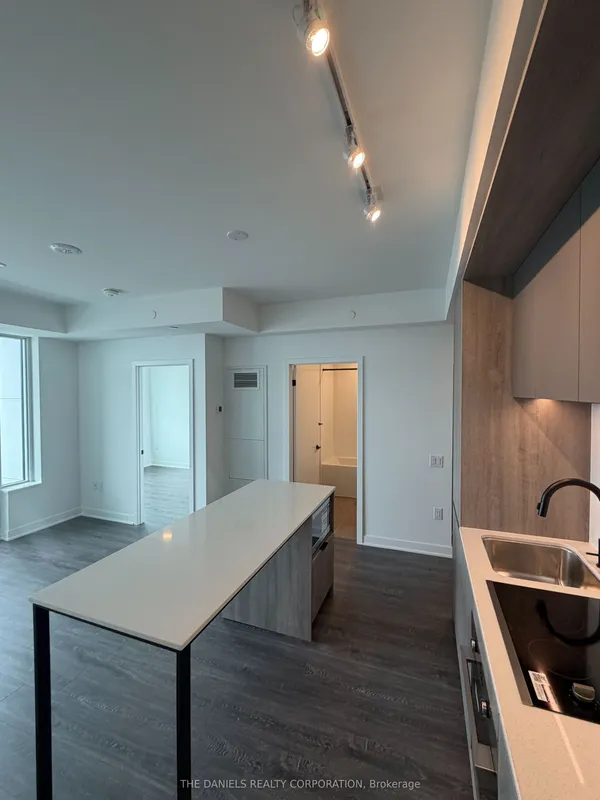
Spacious Corner Unit at The Aspenview in Mississauga! This bright and inviting 3-bedroom, 2-bathroom suite offers an open-concept layout with an abundance of natural light and generous living space. The modern kitchen features stainless-steel appliances and opens to a private balcony with fantastic city views. The thoughtfully designed split-bedroom layout provides excellent privacy, with spacious bedrooms and well-appointed bathrooms. Additional highlights include ample storage and convenient in-suite laundry. Residents enjoy an impressive selection of building amenities, including a gym, billiards room, library, party room, tennis courts, visitor parking, and more. The unit also includes two underground parking spaces and a locker. Ideally located close to shopping, schools, trails, public transit, and major highways, this exceptional home combines comfort, convenience, and lifestyle amenities in one desirable location.
View virtual tour →Key facts
See this home in person
Free, no commitment. The agent confirms the time with you.
Open houses
No upcoming open houses.
Property details
Rooms & baths
- Kitchens
- 1
- Rooms above / below grade
- 6
- Bedrooms above / below
- 3
- Washrooms
- 1 × 4-pc · Main
- 1 × 4-pc · Main
- Laundry
- Ensuite
Heating & cooling
- Heat
- Forced Air · Gas
- A/C
- Central Air
Interior features
- Auto Garage Door Remote
- Carpet Free
Construction
- Construction
- Concrete
Parking & garage
- Garage
- Underground · 2
- Covered spaces
- 2
- Total
- 2
- Features
- Underground
- Spot 1
- Exclusive
Building
- Storeys
- 5
- Building storeys
- 5
Condo
- Maintenance fee
- $1,176/mo incl. Heat Included, Hydro Included +5
- Fee includes
- Heat Included, Hydro Included, Water Included, CAC Included, Common Elements Included, Building Insurance Included, Parking Included
- Exposure
- South East
- Balcony
- Enclosed
- Pets
- Yes-with Restrictions
- Condo corp
- 391
- Association
- PCC
- Management
- MAPLE RIDGE COMMUNITY MGT (9055076726)
- Laundry
- Ensuite
Taxes & fees
- Taxes
- $2,894/2026
Included & excluded
- Inclusions
- Fridge, Stove, Dishwasher, Washer & Dryer. Locker & 2 Parking Spots. Maintenance Includes Hydro, Water, And Heat! Fan Coils Replaced 2018.
Overview
- Property type
- Condo Apartment
- Style
- Apartment
- Possession
- Flexible · 2026-12-31
- Cross street
- HURONTARIO/ELM DR E
Rooms
9 rooms on 1 level
| Type | Dimensions | Features |
|---|---|---|
| Flat | ||
| Living Room | 10'6" × 16'5" | Vinyl Floor |
| Kitchen | 9' × 7'5" | Vinyl Floor |
| Primary Bedroom | 10'6" × 14'5" | Laminate4 Pc Ensuite |
| Bedroom 2 | 11'2" × 10'10" | Laminate |
| Bedroom 3 | 13'9" × 8'9" | Laminate |
| Dining Room | 11'10" × 9'10" | Vinyl Floor |
| Laundry | 6'11" × 11'2" | Tile Floor |
| Bathroom | 6'3" × 4'5" | Tile Floor4 Pc Bath |
| Bathroom | 7'7" × 4'11" | Tile Floor3 Pc Bath |
Mortgage calculator
Location
Cross street: HURONTARIO/ELM DR E
Market Overview
Mississauga
Listing data provided by the Toronto Regional Real Estate Board (TRREB).
Similar properties










The listing data is provided under copyright by the Toronto Regional Real Estate Board (TRREB). The listing data is deemed reliable but is not guaranteed accurate by TRREB. The trademarks MLS®, Multiple Listing Service® and the associated logos are owned by The Canadian Real Estate Association (CREA) and identify the quality of services provided by real estate professionals who are members of CREA.
Last updated: November 3, 2026.