
395 Dundas Street W, Unit 124
1008 - GO Glenorchy · Oakville · ON · L6M 5P9
On market 8 days
About this property
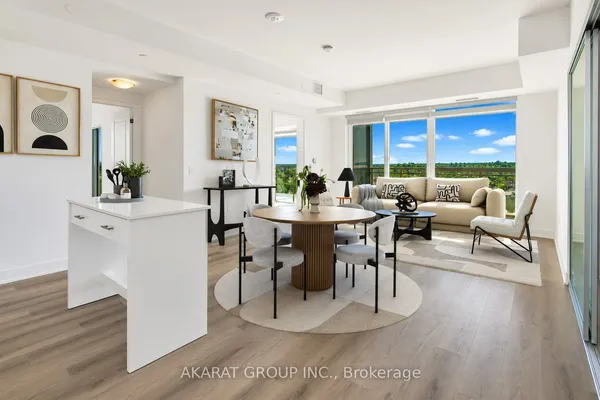
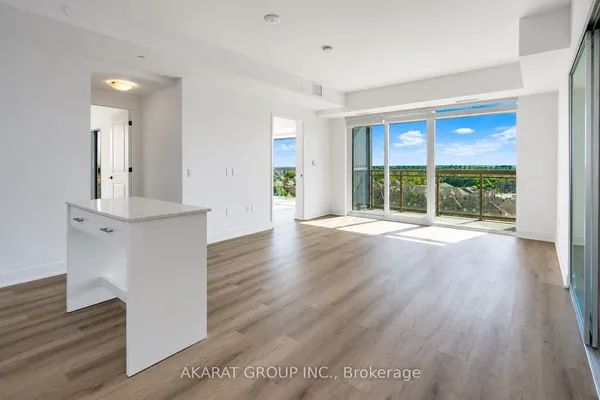
Never lived in and loaded with builder upgrades, this bright 2-bedroom, 2-bathroom suite at Distrikt Trailside 2.0 features 774 square feet of polished interior living space, paired with a massive 270-square-foot private terrace with gas hookup for BBQ. Soaring 10-foot ceilings make the open-concept layout feel remarkably spacious, highlighted by a functional split bedroom layout and a primary retreat with a 4-piece ensuite. Main-floor placement offers true everyday convenience-step straight outside without waiting on elevators, reach building amenities in seconds. Unit includes one parking and one locker. The building backs up that lifestyle with standout amenities, including concierge services, a state-of-the-art fitness center, a pet spa, and a terrace with barbecue areas. Conveniently located near local shops, restaurants, parks, and major highways (407, 403, and QEW), you get seamless daily commuting with South Oakville's picturesque waterfront just a short drive away.
Key facts
See this home in person
Free, no commitment. The agent confirms the time with you.
Open houses
No upcoming open houses.
Property details
Rooms & baths
- Kitchens
- 1
- Rooms above / below grade
- 4
- Bedrooms above / below
- 2
- Washrooms
- 1 × 3-pc · Main
- 1 × 4-pc · Main
- Laundry
- In-Suite Laundry · Main Level
Heating & cooling
- Heat
- Forced Air · Gas
- A/C
- Central Air
Interior features
- Carpet Free
Construction
- Construction
- Concrete, Brick
Parking & garage
- Garage
- Underground · 1
- Covered spaces
- 1
- Total
- 1
- Features
- Underground
- Spot 1
- Owned
Property & nearby
- Park
- Place Of Worship
- Public Transit
- School
Building
- Storeys
- 1
- Building storeys
- 1
Condo
- Maintenance fee
- $613/mo incl. Common Elements Included, Building Insurance Included +1
- Fee includes
- Common Elements Included, Building Insurance Included, Parking Included
- Exposure
- South West
- Balcony
- Terrace
- Pets
- Yes-with Restrictions
- Condo corp
- 774
- Association
- HSCC
- Management
- First Service Residential
- Laundry
- In-Suite Laundry · Main Level
Amenities
- Concierge
- Elevator
- Game Room
- Party Room/Meeting Room
- Visitor Parking
Included & excluded
- Inclusions
- Building Insurance, Common Elements, Central AC, Parking
Overview
- Property type
- Condo Apartment
- Style
- Apartment
- Age
- New
- Possession
- 40/60/90 · Flexible · 2026-11-30
- Cross street
- Dundas and Trailside
Rooms
10 rooms on 1 level
| Type | Dimensions | Features |
|---|---|---|
| Main | ||
| Living Room | 16'5" × 9'6" | W/O To BalconyCombined w/Dining |
| Kitchen | 10'1" × 11'7" | Open ConceptLaminate |
| Dining Room | 16'5" × 9'6" | Combined w/LivingVinyl Floor |
| Living Room | 10' × 13'11" | Open ConceptLaminate |
| Kitchen | 10'6" × 11'6" | Stainless Steel ApplCentre Island |
| Primary Bedroom | 10' × 10' | 3 Pc EnsuiteCloset |
| Primary Bedroom | 9'10" × 10'6" | Walk-In Closet(s)3 Pc Ensuite |
| Bedroom | 10'1" × 10' | Sliding DoorsLaminate |
| Bedroom 2 | 9'10" × 9'10" | ClosetVinyl Floor |
| Bedroom 3 | 9'10" × 9'10" | ClosetVinyl Floor |
Mortgage calculator
Location
Cross street: Dundas and Trailside
Market Overview
Oakville
Listing data provided by the Toronto Regional Real Estate Board (TRREB).
Similar properties










The listing data is provided under copyright by the Toronto Regional Real Estate Board (TRREB). The listing data is deemed reliable but is not guaranteed accurate by TRREB. The trademarks MLS®, Multiple Listing Service® and the associated logos are owned by The Canadian Real Estate Association (CREA) and identify the quality of services provided by real estate professionals who are members of CREA.
Last updated: November 5, 2026.