
5105 Hurontario Street, Unit A-630
Hurontario · Mississauga · ON · L4Z 0C3
On market 6 days
About this property
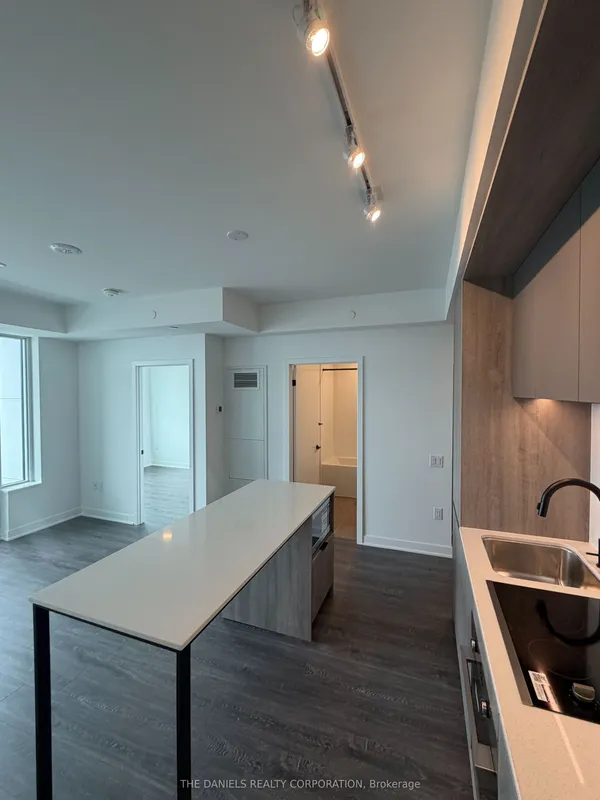
Welcome to the world of Canopy Towers, a captivating and an inspiring example of complete living embraced by stunning lifestyle amenities. Featuring this large 2 bedroom, 2 bathroom, at 832 sq.ft. Poised in the urban hub of Mississauga along Hurontario Street and Eglinton Avenue, this stylish building showcases a sleek 34 storey tower rising from a 6 storey podium that extends around the building providing a stunning commercial and residential face at ground level. The contemporary facade of the tower will have a prominent design making it a distinct addition to the Mississauga skyline. Tucked in behind the podium is a carved "lifestyle" canopy on the second floor. Below it acts as a shielded central porte corchere for residents entering the building. Above it - a lushly landscaped canopy serves as a sanctuary with amazing outdoor amenity space connected to incredible indoor amenities. Add this to an ideal location adjacent to Mississauga transit (and the future Hurontarion LRT), life at Canopy Towers is above all. Taxes have not been assessed yet.
Key facts
See this home in person
Free, no commitment. The agent confirms the time with you.
Open houses
No upcoming open houses.
Property details
Rooms & baths
- Kitchens
- 1
- Rooms above / below grade
- 5
- Bedrooms above / below
- 2
- Washrooms
- 1 × 3-pc · Flat
- 1 × 4-pc · Flat
- Laundry
- In-Suite Laundry · Main Level
Heating & cooling
- Heat
- Fan Coil · Gas
- A/C
- Central Air
Finishes & appliances
- Security
- Alarm System, Carbon Monoxide Detectors, Concierge/Security, Smoke Detector
Interior features
- Separate Hydro Meter
Construction
- Construction
- Concrete
- Foundation
- Concrete
Parking & garage
- Garage
- Underground · 1
- Covered spaces
- 1
- Total
- 1
- Spot 1
- Owned
Exterior features
- Canopy
Property & nearby
- Arts Centre
- Hospital
- Park
- Public Transit
Building
- Storeys
- 7
- Elevator
- Yes
- Building storeys
- 7
Condo
- Maintenance fee
- $596/mo incl. Common Elements Included, Building Insurance Included +2
- Fee includes
- Common Elements Included, Building Insurance Included, Parking Included, CAC Included
- Exposure
- South East
- Balcony
- Open
- Pets
- Yes-with Restrictions
- Condo corp
- 1213
- Association
- PSCC
- Management
- Online Property Management
- Laundry
- In-Suite Laundry · Main Level
Amenities
- Concierge
- Gym
- Indoor Pool
- Party Room/Meeting Room
- Recreation Room
- Rooftop Deck/Garden
Included & excluded
- Inclusions
- 5 appliances, SS Fridge, SS Stove, SS Dishwasher, Washer & Dryer
- Exclusions
- Hydro Metered Separately
Overview
- Property type
- Common Element Condo
- Style
- Apartment
- Age
- New
- Possession
- Imme 30-90 days. · Immediate
- Special designation
- Other
- Cross street
- Hurontario St & Armdale Rd
Rooms
7 rooms on 2 level s
| Type | Dimensions | Features |
|---|---|---|
| Flat | ||
| Living Room | 17'1" × 14'2" | Combined w/DiningCombined w/Kitchen |
| Dining Room | 17'1" × 14'2" | Combined w/KitchenCombined w/Living |
| Kitchen | 17'1" × 14'2" | Combined w/DiningCombined w/Living |
| Primary Bedroom | 10'10" × 9'6" | 3 Pc Ensuite |
| Bedroom 2 | 12'9" × 9'8" | |
| Other | ||
| Room | — | |
| Room | — | |
Mortgage calculator
Location
Cross street: Hurontario St & Armdale Rd
Market Overview
Mississauga
Listing data provided by the Toronto Regional Real Estate Board (TRREB).
Similar properties










The listing data is provided under copyright by the Toronto Regional Real Estate Board (TRREB). The listing data is deemed reliable but is not guaranteed accurate by TRREB. The trademarks MLS®, Multiple Listing Service® and the associated logos are owned by The Canadian Real Estate Association (CREA) and identify the quality of services provided by real estate professionals who are members of CREA.
Last updated: November 3, 2026.