
248 Ellen Davidson Drive
1008 - GO Glenorchy · Oakville · ON · L6M 0V2
On market 6 days
About this property
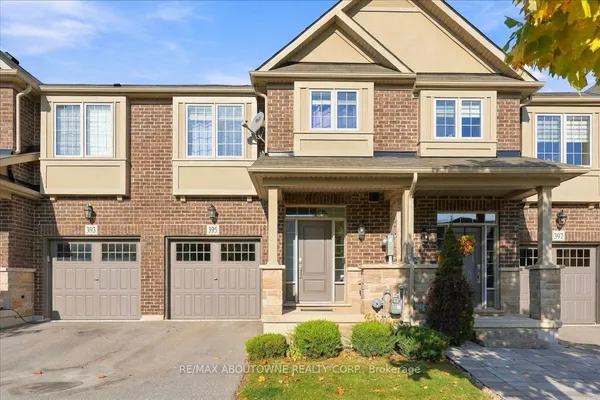
With over 2000 square feet , this spacious and beautifully situated 5-bedroom, 4-bathroom townhome in one of Oakville's desirable family-friendly communities is available. Overlooking a peaceful park and surrounded by excellent schools, this home offers the perfect combination of space, comfort, and convenience. The bright eat-in kitchen is ideal for everyday family living and entertaining, with a walk-out to the deck-perfect for morning coffee, summer barbecues, and relaxing outdoors. The generous layout features four well-sized bedrooms, four bathrooms, and plenty of versatile living space for the whole family including a family room right off of the kitchen. Enjoy a fantastic location close to top-rated schools, parks, shopping, restaurants, and everyday amenities, with easy access to the GO Station and major highways for a seamless commute throughout the GTA.A wonderful opportunity to enjoy spacious family living in a prime Oakville location, with beautiful park views right outside your door.
View virtual tour →Key facts
See this home in person
Free, no commitment. The agent confirms the time with you.
Open houses
No upcoming open houses.
Property details
Rooms & baths
- Kitchens
- 1
- Den / Family room
- Yes
- Rooms above / below grade
- 9
- Bedrooms above / below
- 5
- Washrooms
- 2 × 4-pc · Third
- 1 × 2-pc · Second
- 1 × 4-pc · Flat
- Laundry
- Lower Level
Heating & cooling
- Heat
- Forced Air · Gas
- A/C
- Central Air
Finishes & appliances
- Security
- Carbon Monoxide Detectors, Smoke Detector
Interior features
- Built-In Oven
- In-Law Capability
- Separate Hydro Meter
- Water Heater Owned
Outdoor
- Direction faces
- South
Construction
- Construction
- Brick
Parking & garage
- Garage
- Attached · 2
- Covered spaces
- 2
- Total
- 4
- Features
- Private
Exterior features
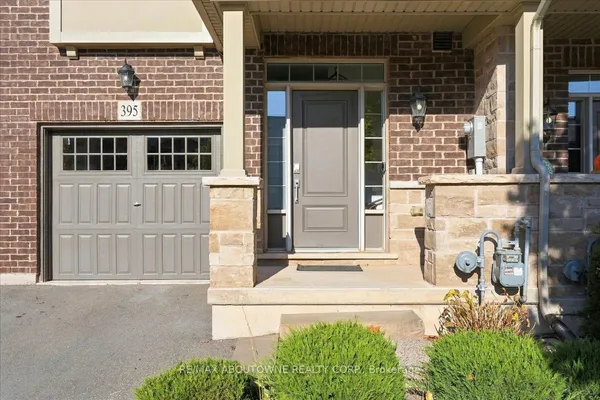
- Porch
Utilities
- Sewer
- Sewer
- Water
- Municipal
Lot
- Width / Depth
- 19.9 ft · 60.7 ft
Property & nearby
- Clear View
- Hospital
- Library
- Park
- Place Of Worship
- School
Taxes & fees
- Taxes
- $4,842/2026
Overview
- Property type
- Att/Row/Townhouse
- Style
- 3-Storey
- Age
- 16-30
- Possession
- 30 - 90 days · Flexible
- Cross street
- Dundas and Preserve
Mortgage calculator
Location
Cross street: Dundas and Preserve
Market Overview
Oakville
Listing data provided by the Toronto Regional Real Estate Board (TRREB).
Similar properties










The listing data is provided under copyright by the Toronto Regional Real Estate Board (TRREB). The listing data is deemed reliable but is not guaranteed accurate by TRREB. The trademarks MLS®, Multiple Listing Service® and the associated logos are owned by The Canadian Real Estate Association (CREA) and identify the quality of services provided by real estate professionals who are members of CREA.
Last updated: November 3, 2026.